40
$8,998,000 Sale
Listed 1 day
314 ROSEMARY ROAD
· 5+1
· 8.0
· 6
· 5000 - 100000
Key Facts
Key facts for 314 ROSEMARY ROAD
Property Type
House
Parking
Garage: Yes, 6 parking
MLS #
C14138478
Size
5000 - 100000 sqft
Basement
Finished, N/A (Finished), N/A
Listed on
-
Lot size
-
Tax
-
Days on Market
-
Year Built
-
Maintenance Fee
-

Description
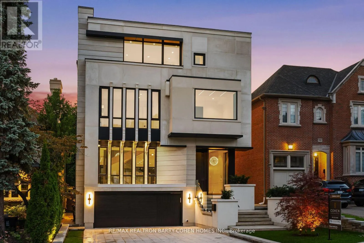
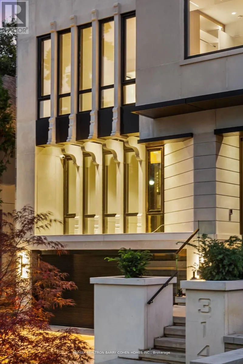
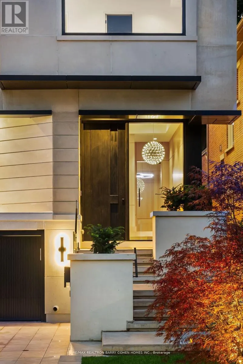
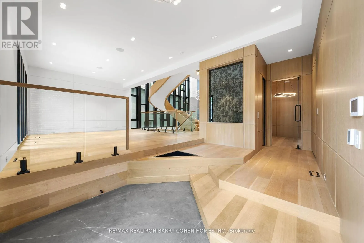
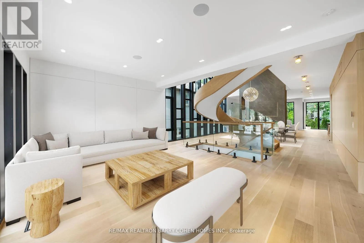
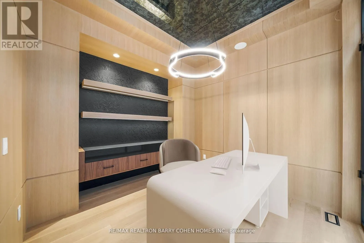
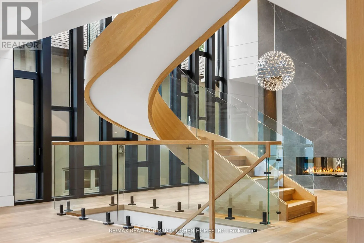
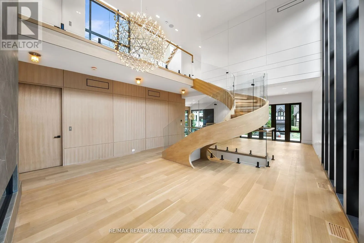
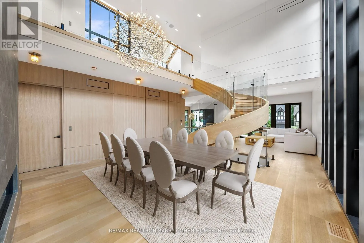
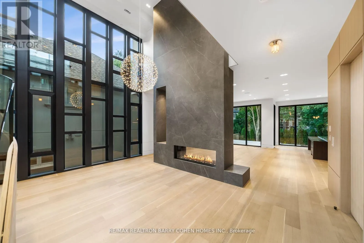
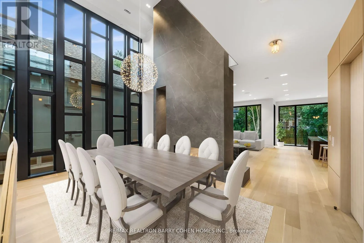
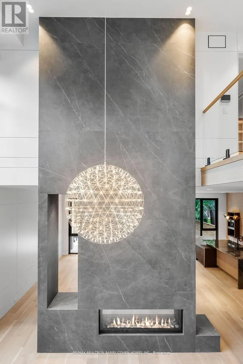
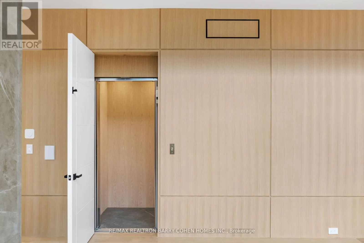
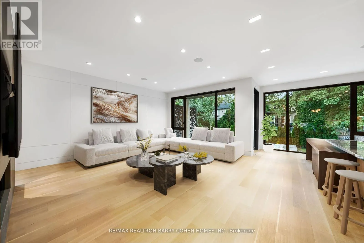
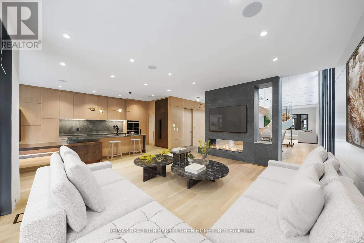
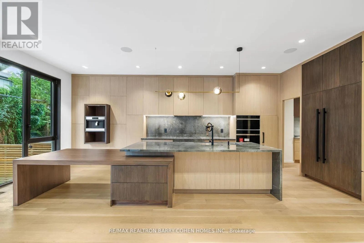
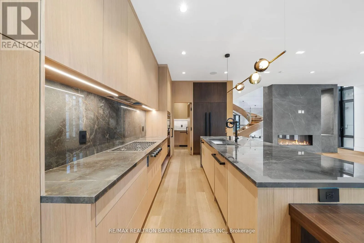
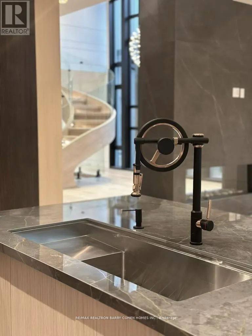
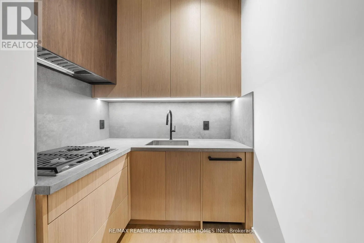
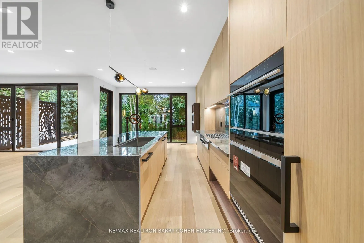
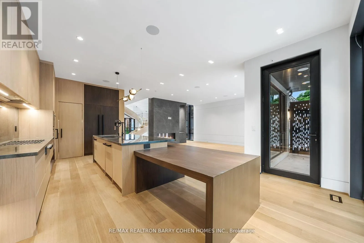
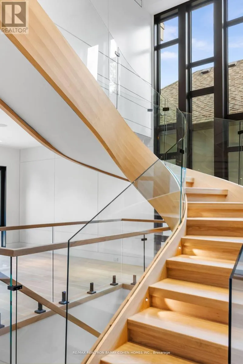
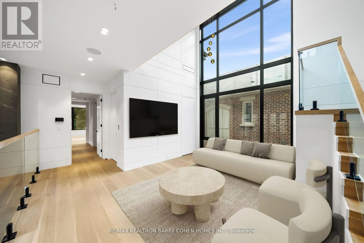
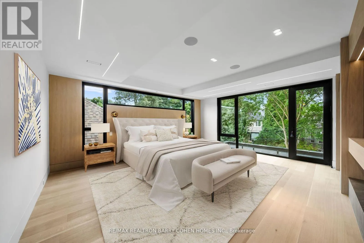
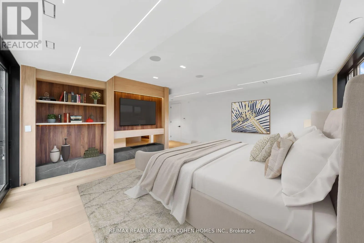
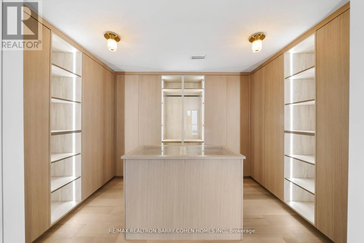
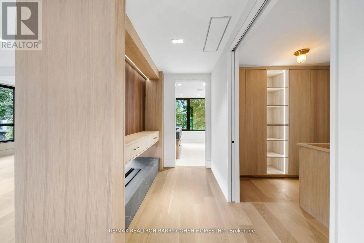
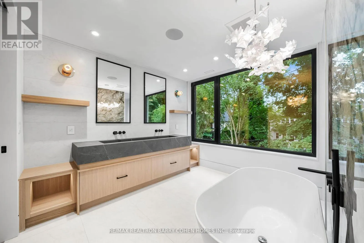
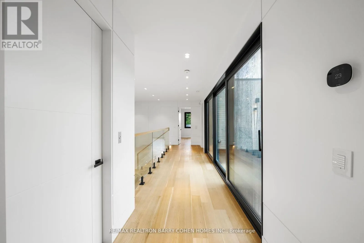
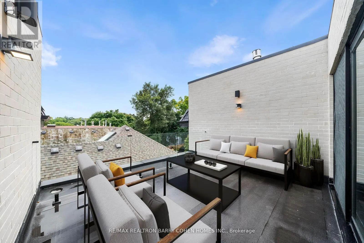
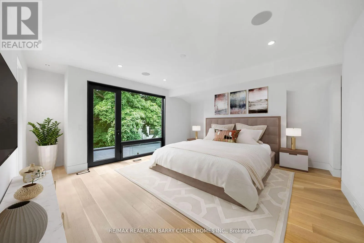
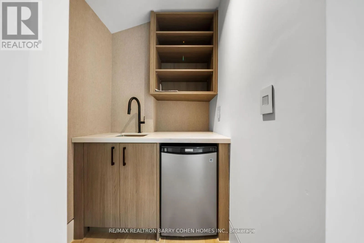
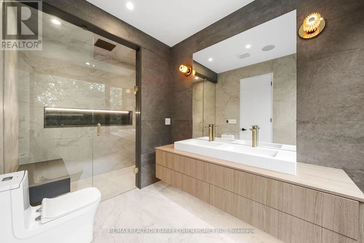
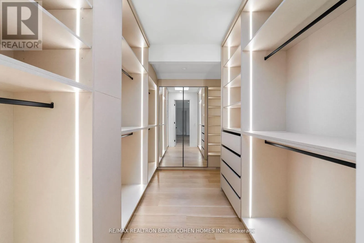
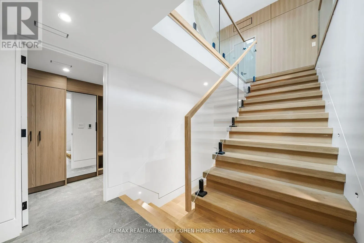
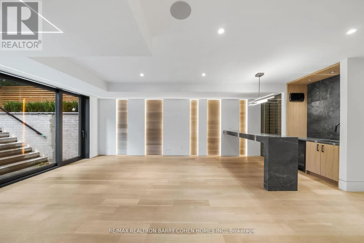
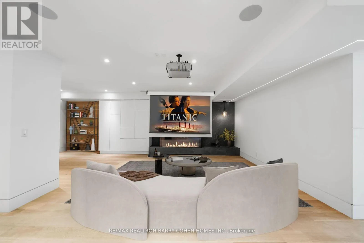
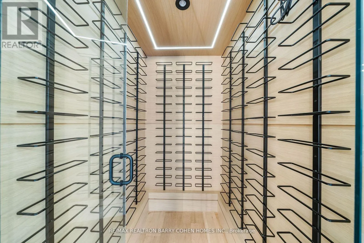
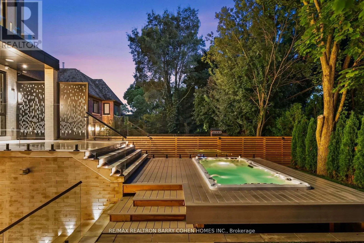
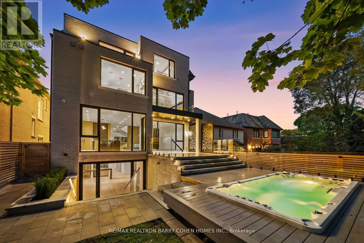
Presenting A Visionary Architectural Residence In Forest Hill. Five-Bedroom Custom Home, Featuring World-Class Design By Acclaimed Hyphen Studios. Striking Modernist Exterior, Finished W/ Precast Limestone, Heated 4-Car Drive & 2-Car Garage. Impeccably Curated Open Floor Plan Accented By Exquisite C...ircular Staircase. German-Engineered Windows & Elevator Access On All Four Levels. Entertainers' Backyard Featuring Luxury Swim Spa & Tree-Lined Privacy. Oversized Solid Wood Front Door With Keyless Entry. Foyer With Antique Mirrored Art & Spanish Imported Porcelain Floors. Office With Soaring Windows, Antique Mirrored Ceiling & Integrated Desk. Living Room Features In-Wall Speakers & White Oak Paneling, Dining Room Presents Dramatic 20' Ceilings, Two-Way Gas Fireplace & Floor-To-Ceiling Windows. Stunning Gourmet Kitchen With Separate Working Kitchen, High-End Appliances, Italian Imported Porcelain Countertops & Seamless Transition Into Family Room. Two Beautifully-Appointed Primary Suites, Gracious Second Floor Lounge & Third Floor Walk-Out Terrace. First Primary Suite Includes Two-Way Fireplace, Expanded Balcony, Opulent 8-Piece Ensuite With Steam Shower & Walk-In Closet. Second Primary Suite With Wet Bar, Balcony, Expansive Walk-In Closet & 5-Piece Ensuite. 3Additional Upstairs Bedrooms W/ Upscale Finishes, Ensuites & Walk-In Closets. The Professionally Finished Lower Level Offers Heated Floors, A Private Nanny Suite With 3-Pcs Ensuite, & An Impressive Recreation Area Featuring A Sauna, Wet Bar, Climate-Controlled Walk-In Wine Cellar, Linear Fireplace & Custom Designer Wall Paneling. A Rare Offering Where Architectural Brilliance, Contemporary Design & Exceptional Craftsmanship Come Together In An Artfully Conceived Home Of The Highest Caliber. Ideally Situated In A Prestigious Forest Hill Location, Just Moments From Exceptional Amenities, Top-Rated Schools & Cedarvale Park. (id:10452)
Room Types
Bedroom
-
Dimensions 3.15 m x 2.95 m
100.02 sqft
Bedroom 2
-
Dimensions 4.88 m x 5.69 m
298.88 sqft
Bedroom 3
-
Dimensions 4.12 m x 4.72 m
209.32 sqft
Similar Properties (No results)
Listing courtesy of: RE/MAX REALTRON BARRY COHEN HOMES INC.
This REALTOR.ca listing content is owned and licensed by REALTOR® members of The Canadian Real Estate Association.