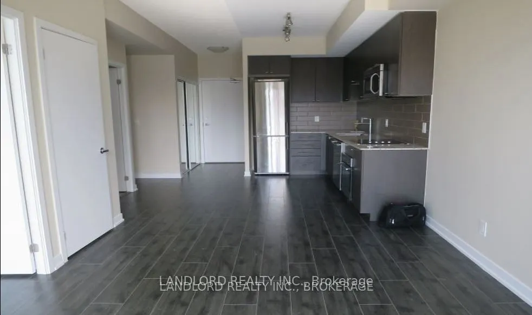
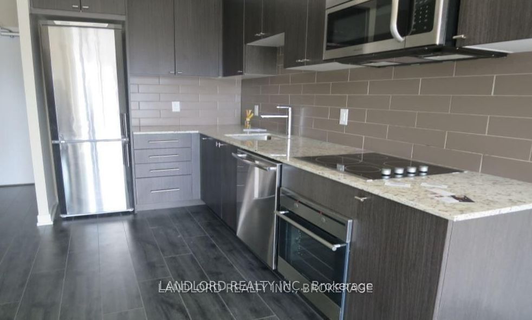
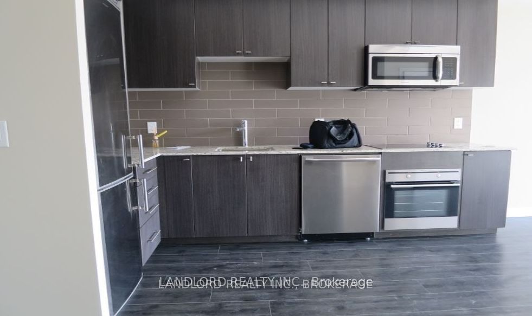
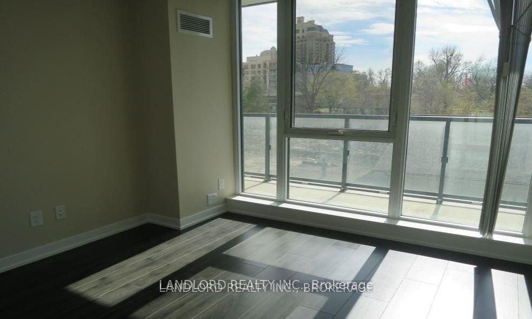
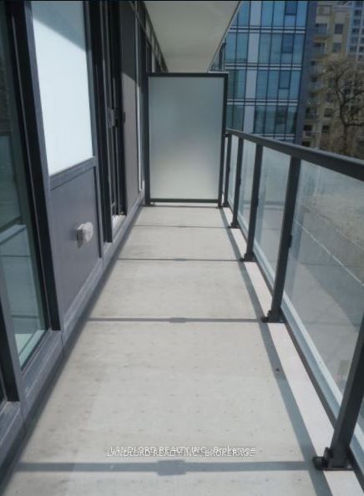
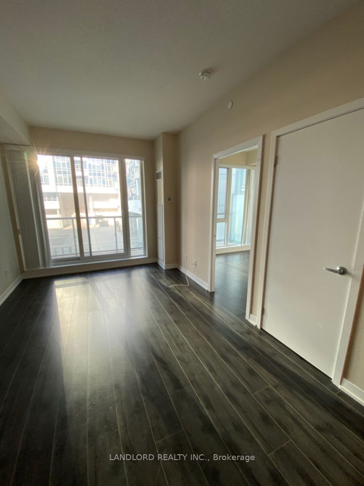
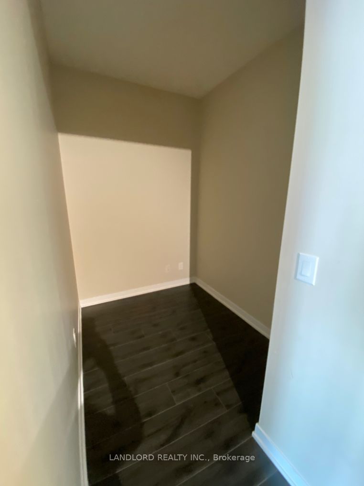
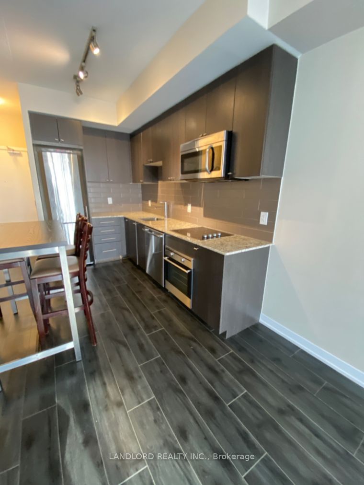
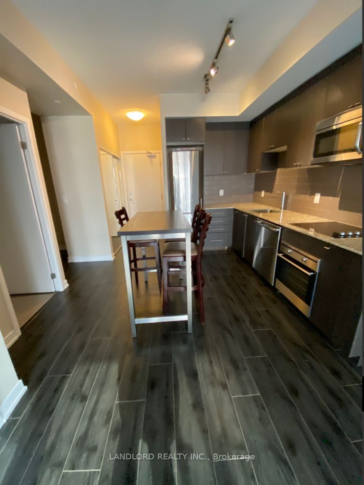
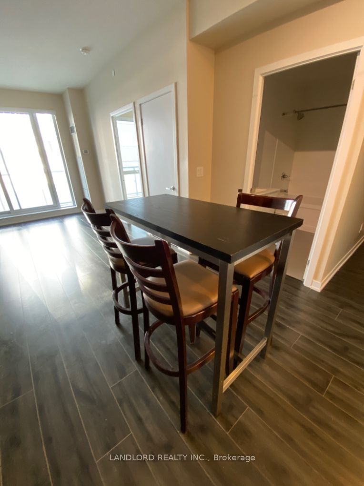
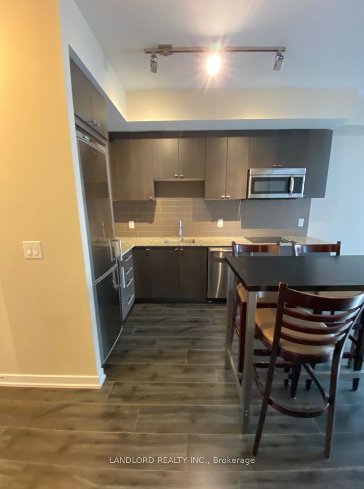
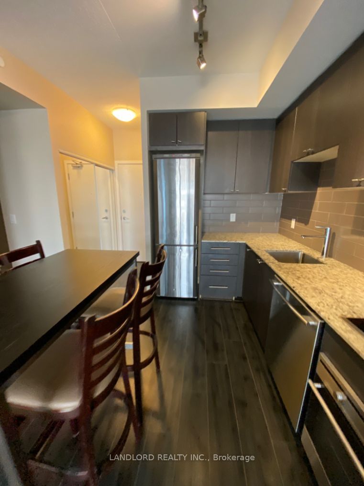
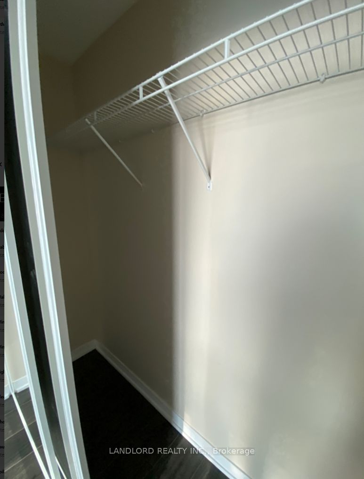
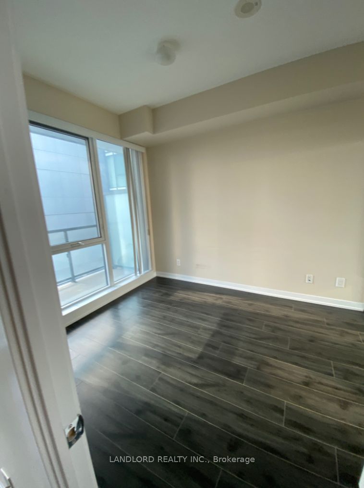
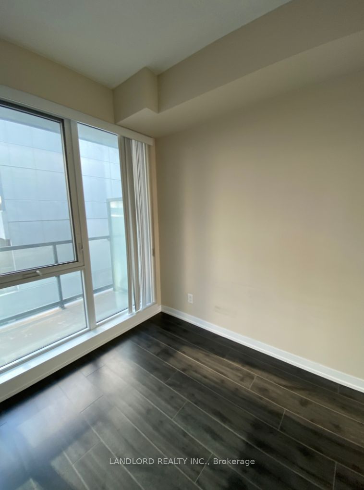
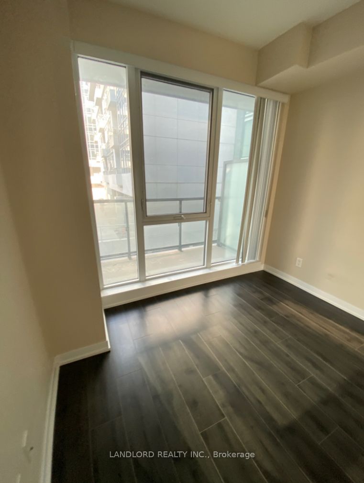
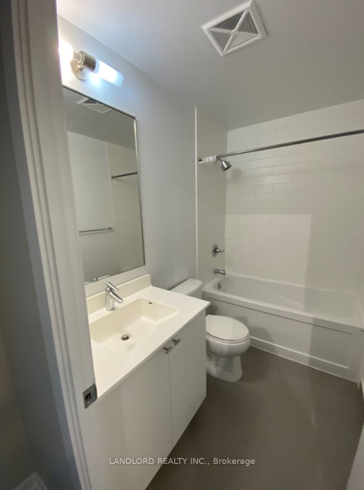
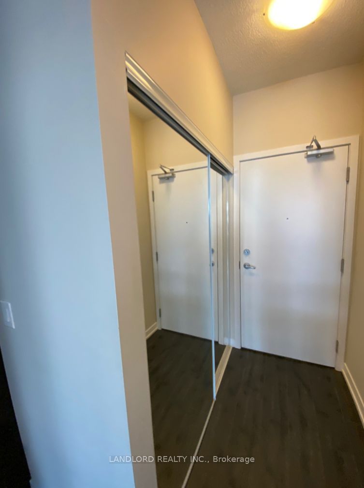
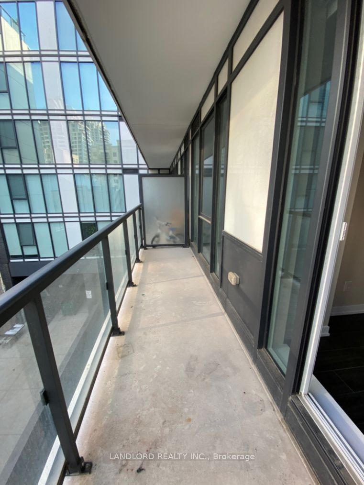
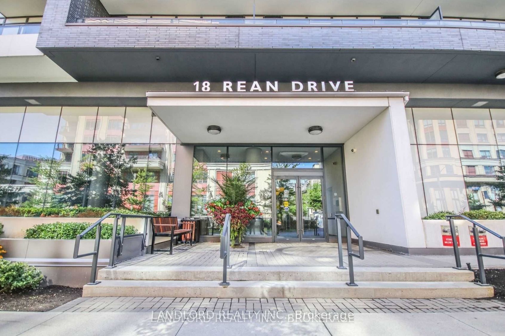
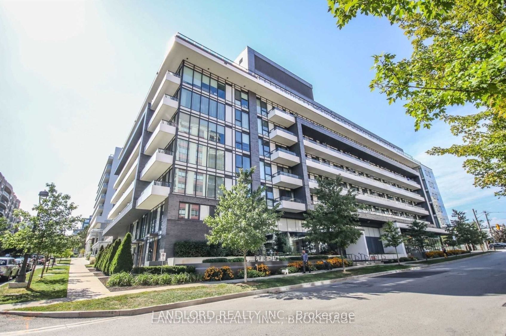
Client RemarksProfessionally Managed 1 Bed + Den, 1 Bath Unit Featuring A Bright And Airy Open-Concept Layout With Wall-To-Wall And Floor-To-Ceiling Windows That Flood The Space With Natural Light, A Sleek Contemporary Kitchen With Stainless Steel Appliances And Stone Countertops, A Generously Sized... Bedroom With Ample Closet Space, And A Versatile Den Perfect For A Home Office. Enjoy The Convenience Of In-Suite Laundry, A Spacious Balcony With City Views, And A Prime Location In Toronto's Vibrant Bayview Village Neighbourhood- Steps From TTC, Shopping, Dining, And More! Walk Score Of 91! A True Walkers Paradise! **EXTRAS: ** Appliances: Fridge, Electric Cooktop, B/I Oven, Dishwasher, B/I Microwave, Washer and Dryer **Utilities: Heat & Water Included, Hydro Extra **Parking: 1 Spot Included **Locker: 1 Locker Included
Full Property Details
Interior
Bedrooms
1
Bedrooms Plus
1
Total Bedrooms
2
Washrooms
1
Square Footage
600-699 sqft
Basement
None
Heating Source
Gas
Heating Fuel
Forced Air
Air Conditioning
Central Air
Family Room
No
Kitchens
1
Total Kitchens
1
Fireplace Features
No
Bedrooms
1
Bedrooms Plus
1
Total Bedrooms
2
Washrooms
1
Square Footage
600-699 sqft
Basement
None
Heating Source
Gas
Heating Fuel
Forced Air
Air Conditioning
Central Air
Family Room
No
Kitchens
1
Total Kitchens
1
Fireplace Features
No
Exterior
Driveway
Underground
Parking Spaces
1
Total Parking Spaces
1.00
Parking Description
Underground
Garage Spaces
1
Balcony
Open
Driveway
Underground
Parking Spaces
1
Total Parking Spaces
1.00
Parking Description
Underground
Garage Spaces
1
Balcony
Open
Building Description
Style
Apartment
Home Type
Condo
Subtype
Condo Apartment
Property Orientation
West
Exterior Finish
Concrete
Possession Date
12/1/2026
Locker
Owned
Style
Apartment
Home Type
Condo
Subtype
Condo Apartment
Property Orientation
West
Exterior Finish
Concrete
Possession Date
12/1/2026
Locker
Owned
Community
Community
Bayview Village
Community
Bayview Village
Taxes & Fees
Occupancy
Tenant
Central Air Conditioning
Included
Common Elements
Included
Heating
Included
Parking
Included
Water
Included
Occupancy
Tenant
Central Air Conditioning
Included
Common Elements
Included
Heating
Included
Parking
Included
Water
Included
Other
Pets
Yes-with Restrictions
Pets
Yes-with Restrictions
Room Types
Den
Laminate, Separate Room
Dimensions 7.02 x 6 feet
42.12 sqft
Dining Room
Combined w/Living, Open Concept, Laminate
Dimensions 13.29 x 10.01 feet
133.03 sqft
Kitchen
Granite Counters, Open Concept, Stainless Steel Appl