50
$2,199,999 Sale
Listed 11 hours ago
303 RIDLEY BOULEVARD
· 4
· 5.0
· 3
· 2500 - 3000
Key Facts
Key facts for 303 RIDLEY BOULEVARD
Property Type
House
Parking
Garage: Yes, 3 parking
MLS #
C14181066
Size
2500 - 3000 sqft
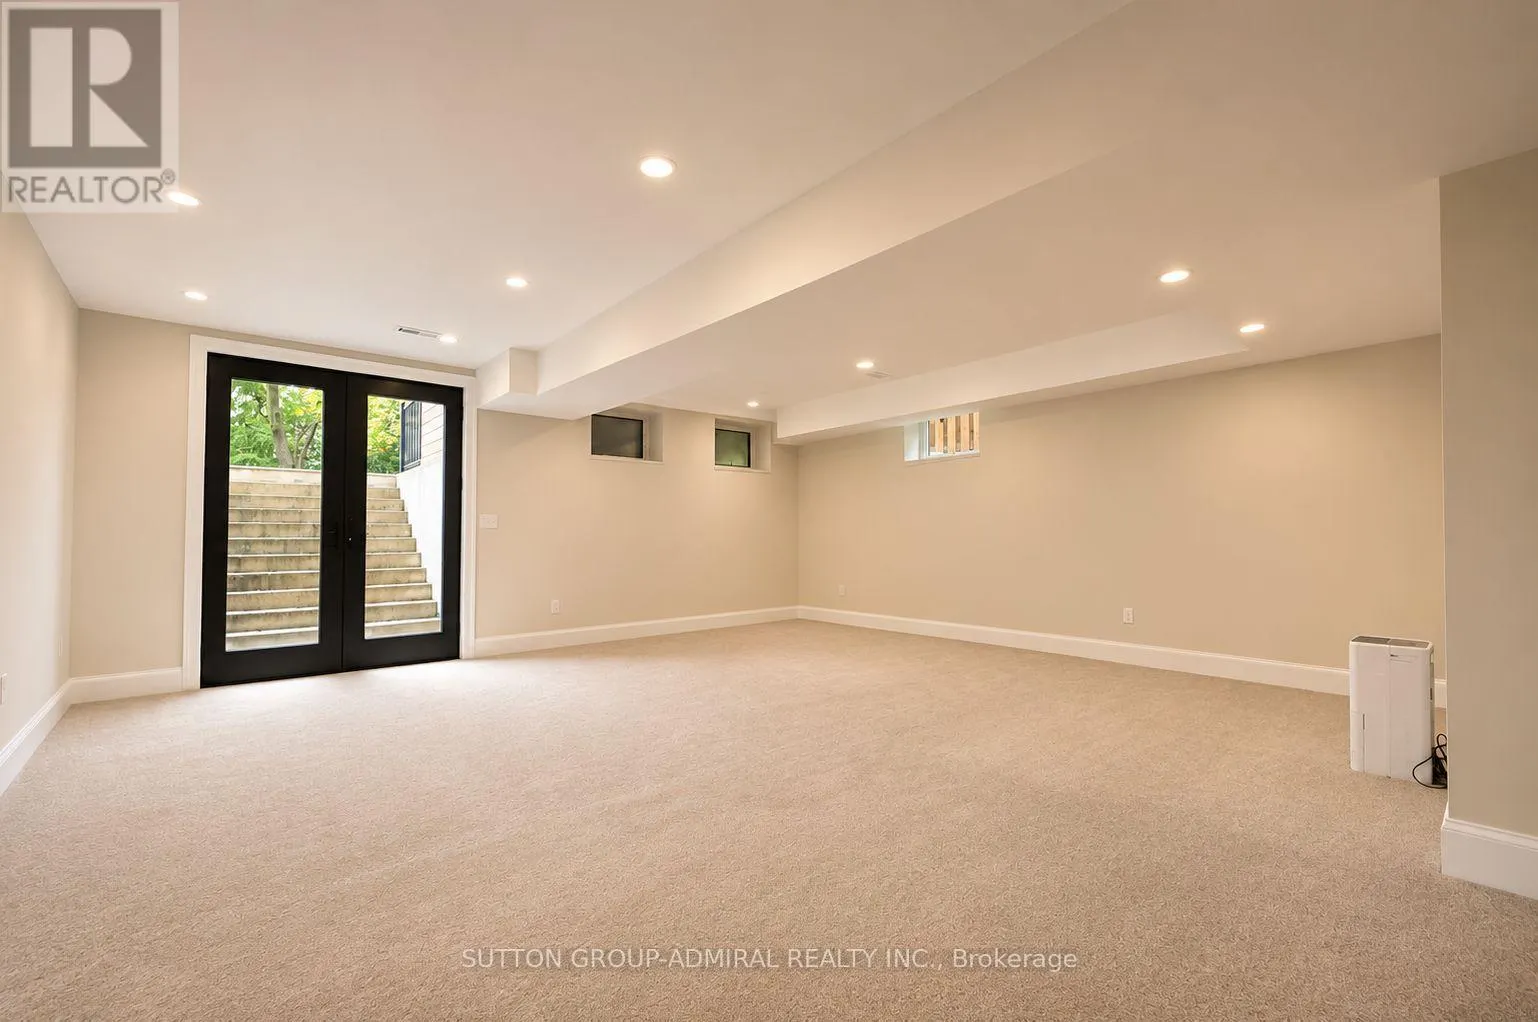
Basement
Finished, N/A (Finished), N/A, Full, N/A
Listed on
-
Lot size
-
Tax
-
Days on Market
-
Year Built
-
Maintenance Fee
-

Description
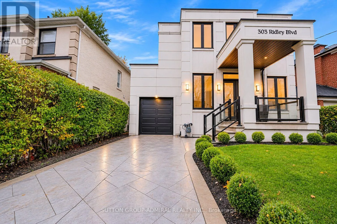
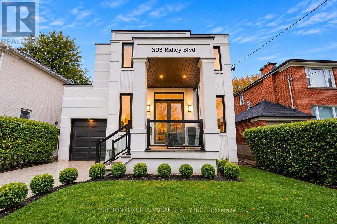
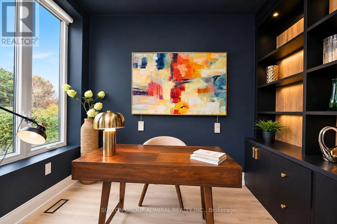
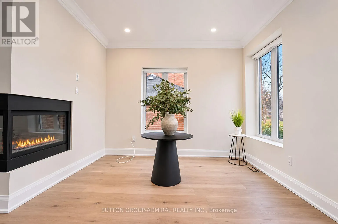
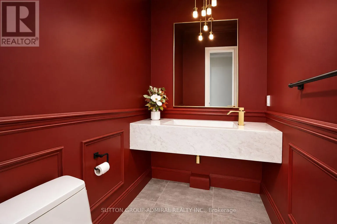
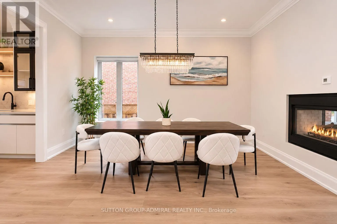
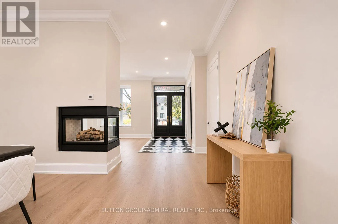
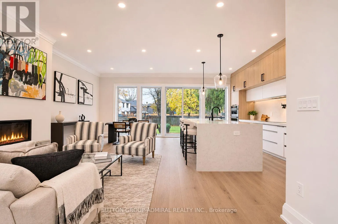
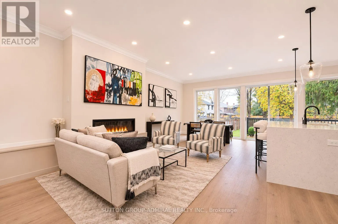
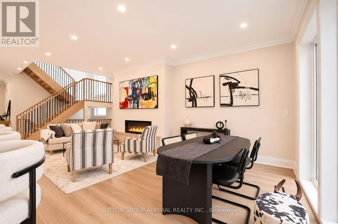
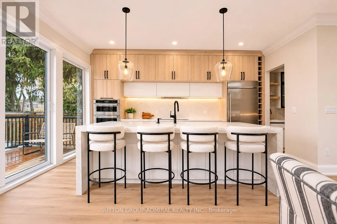
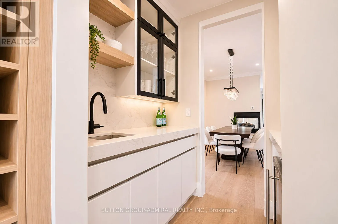
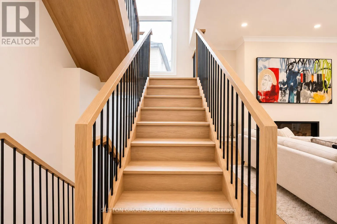
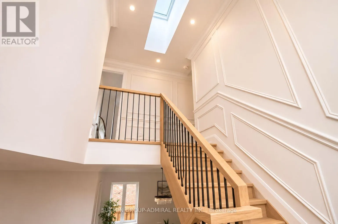
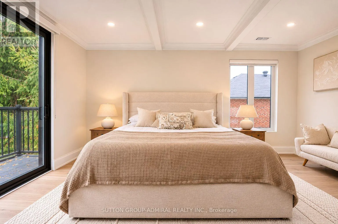
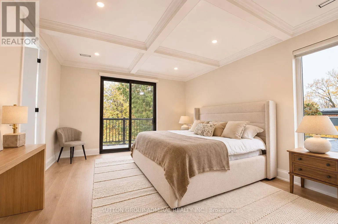
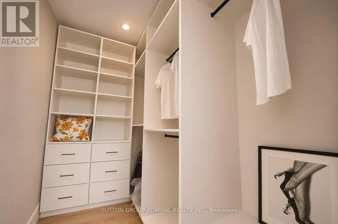
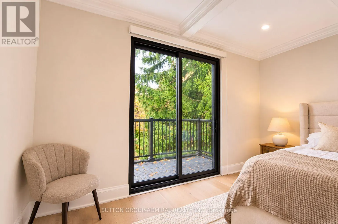
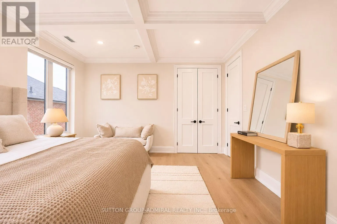
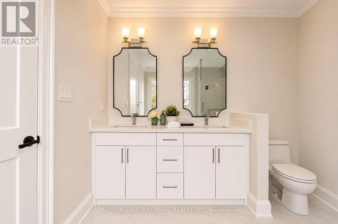
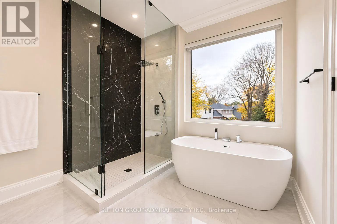
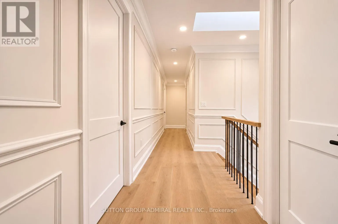
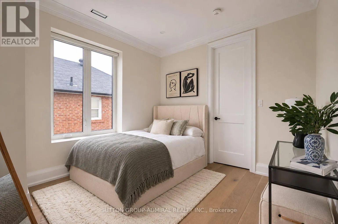
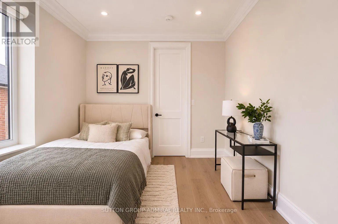
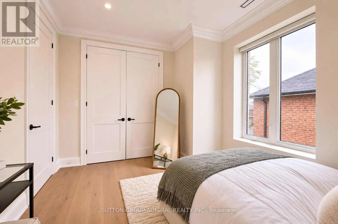
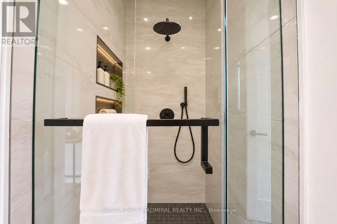
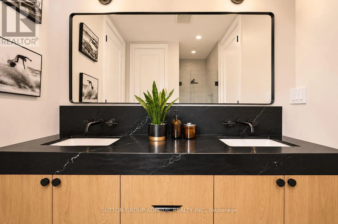
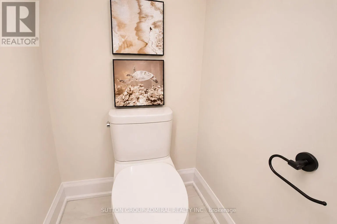
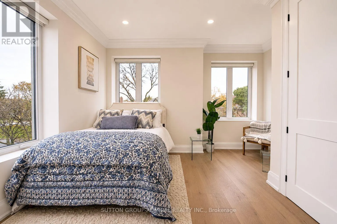
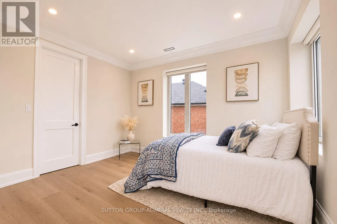
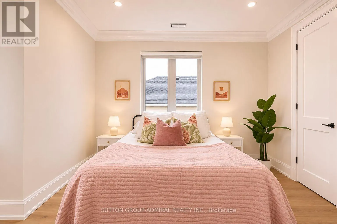
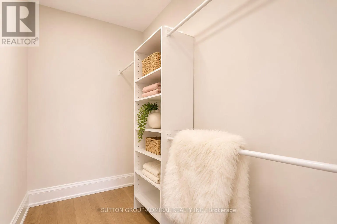
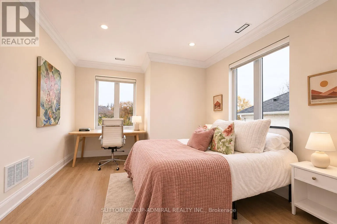
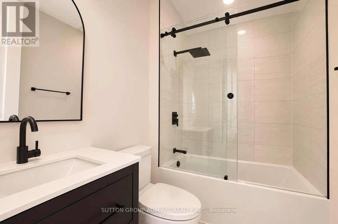
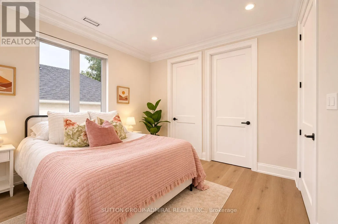
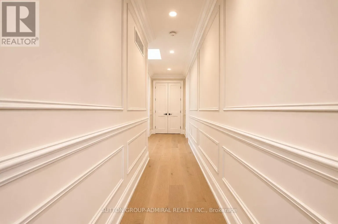
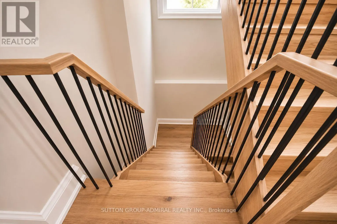
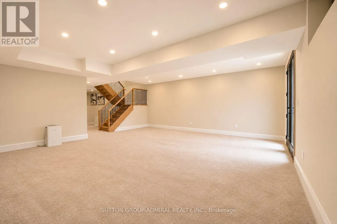
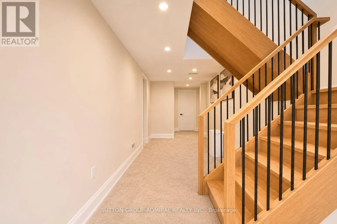
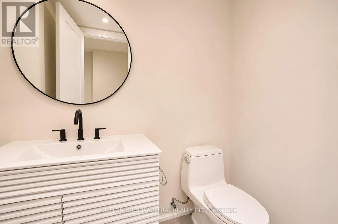
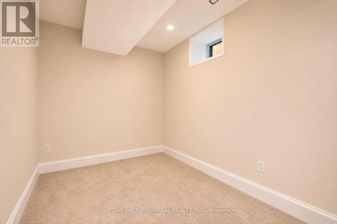
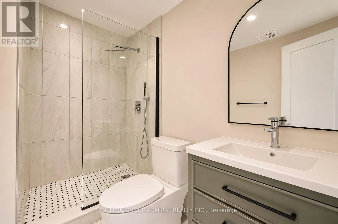
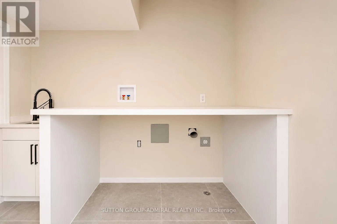
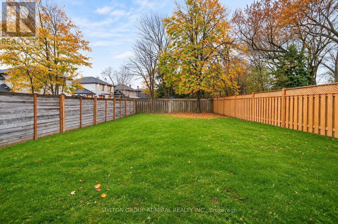
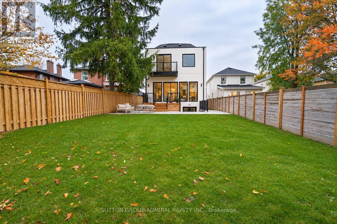
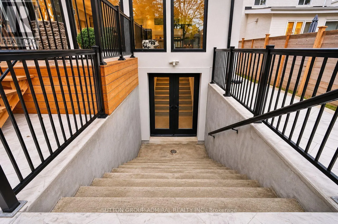
Custom-built and impeccably appointed, this distinguished Armour Heights residence offers refined design, exceptional craftsmanship, and elegant family living. Situated on an impressive 42.5 x 145 ft lot, this remarkable property features a private office with custom built-ins, elegant formal living... and dining rooms anchored by a striking three-sided fireplace, a designer powder room, a stunning chef's kitchen, and a custom deck overlooking the expansive, private backyard. The upper level offers four generously sized bedrooms, highlighted by a luxurious primary retreat featuring custom coffered ceilings, a walk-out to a private terrace, a walk-in closet, and a spa-inspired 5-piece ensuite. The finished lower level extends the living space with a spacious recreation area, a guest suite with its own 3-piece ensuite, and a convenient walk-out to the backyard. Located in one of North Toronto's most established and sought-after neighbourhoods, moments from Earl Bales Park, top-rated schools, transit, shopping, dining, and Highway 401. (id:10452)
Room Types
Bedroom 2
-
Dimensions 4.57 m x 3.53 m
173.64 sqft
Bedroom 3
-
Dimensions 4.32 m x 4.06 m
188.79 sqft
Bedroom 4
-
Dimensions 3.66 m x 3.12 m
122.92 sqft
Similar Properties (No results)
Listing courtesy of: SUTTON GROUP-ADMIRAL REALTY INC.
This REALTOR.ca listing content is owned and licensed by REALTOR® members of The Canadian Real Estate Association.