7
$1,800 Rent
Listed 2 hours ago
9 BENLEIGH DRIVE
· 1
· 1.0
· 1
· 1100 - 1500
Key Facts
Key facts for 9 BENLEIGH DRIVE
Property Type
House, Raised bungalow
Parking
Garage: Yes, 1 parking
MLS #
E14146492
Size
1100 - 1500 sqft
Basement
Finished, N/A (Finished)
Listed on
-
Lot size
-
Tax
-
Days on Market
-
Year Built
-
Maintenance Fee
-

Description
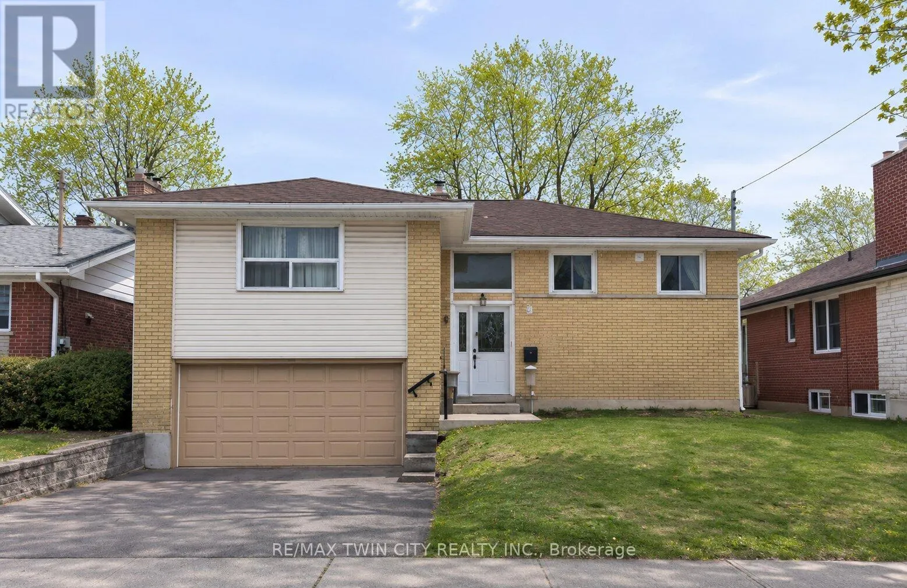
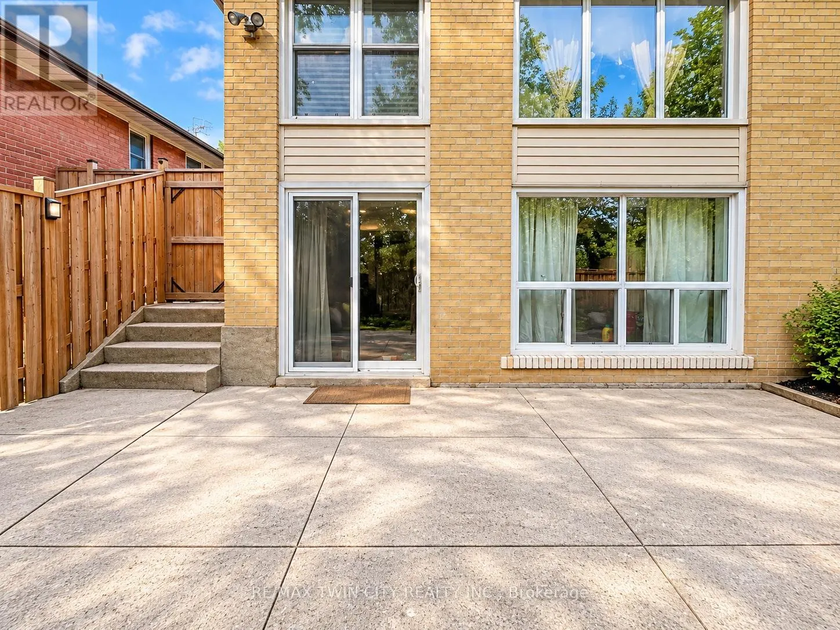
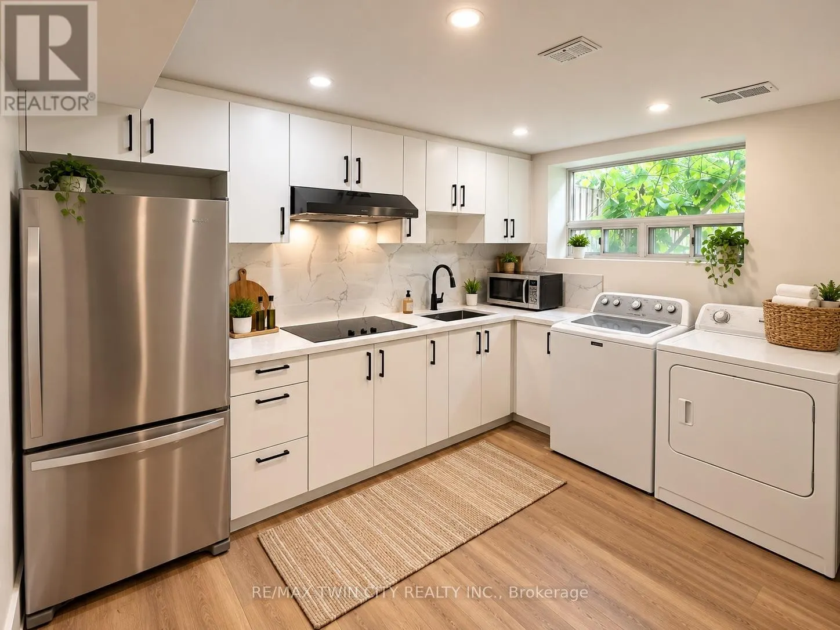
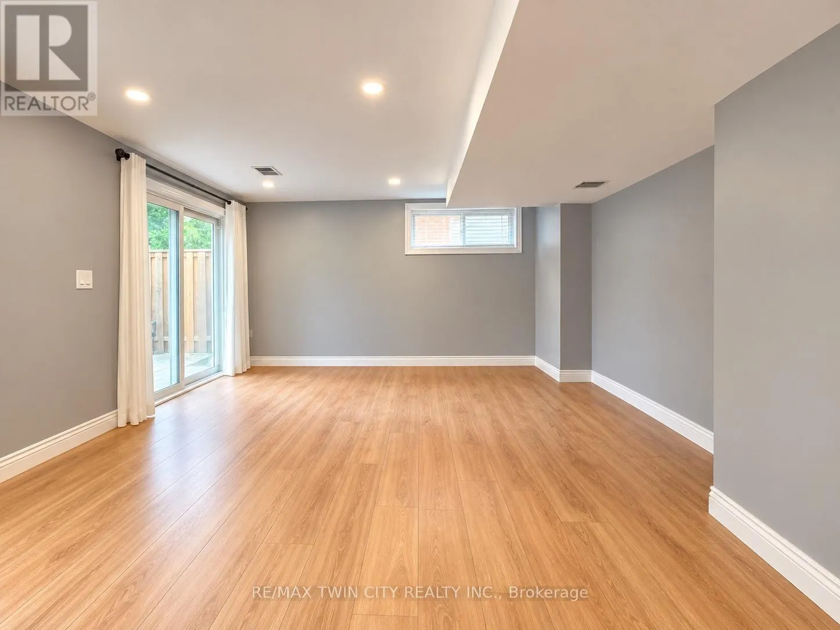
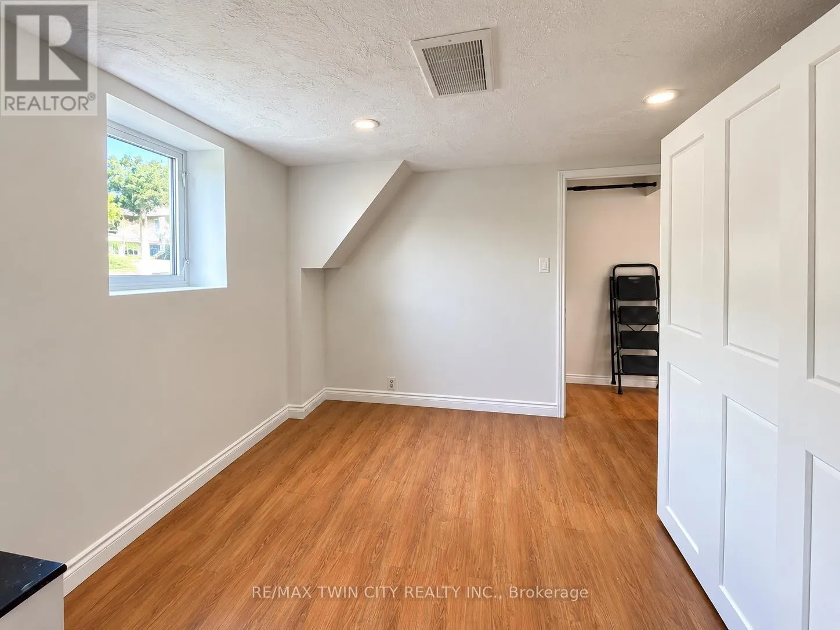
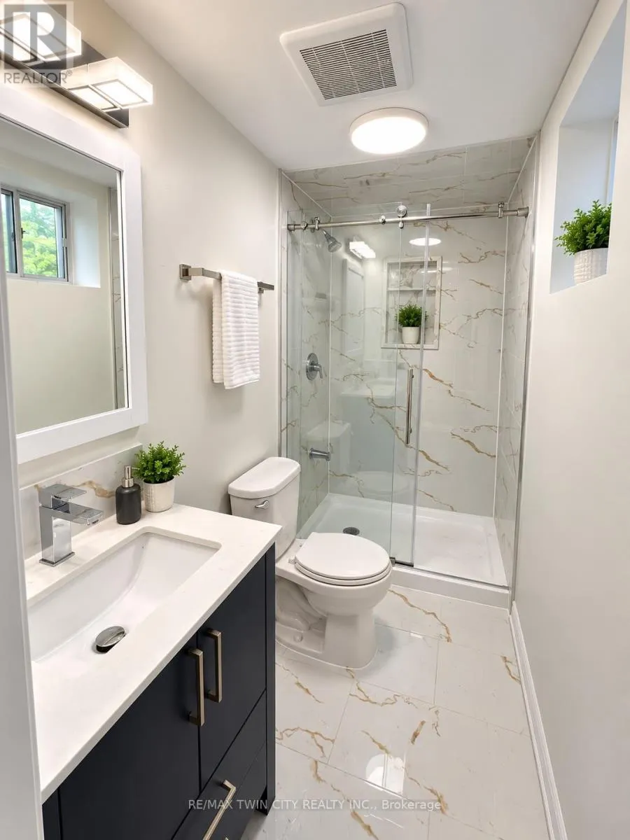
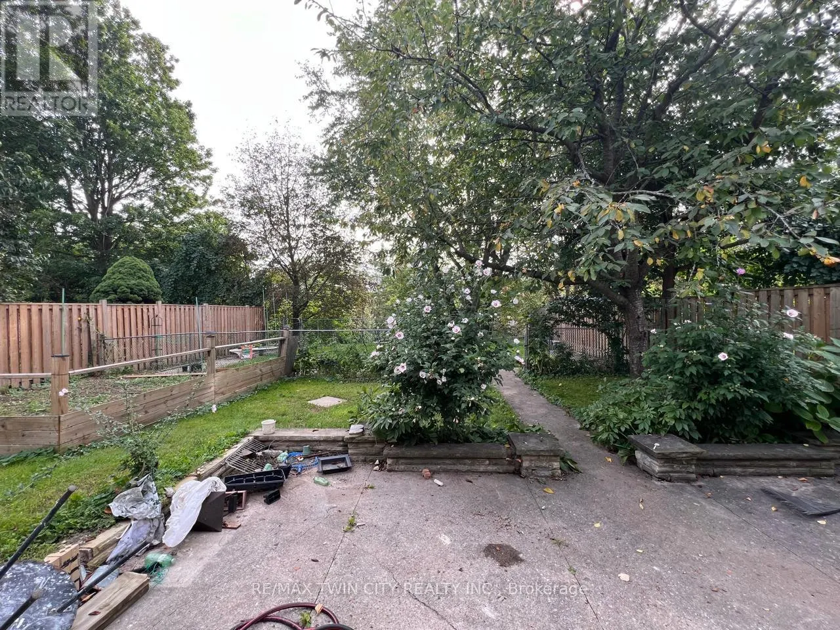
Welcome to 9 Benleigh Drive! Freshly renovated 1-bedroom, 1-bathroom lower-level unit for lease in an established Scarborough neighbourhood. Situated on a property backing onto West Highland Creek and Bendale Park, this home offers a peaceful setting surrounded by greenery, with nearby outdoor space...s for walks and relaxation. Conveniently located close to TTC transit, schools and Scarborough General Hospital. Enjoy easy access to Scarborough Town Centre, shopping, restaurants, grocery stores and everyday essentials. Highway 401 is also within easy reach, making travel across the city convenient. A great opportunity to enjoy comfortable living with neighbourhood amenities and nature close by! (id:10452)
Room Types
Bathroom
-
Dimensions 1.99 m x 1.58 m
33.84 sqft
Bedroom
-
Dimensions 2.31 m x 2.13 m
52.96 sqft
Great room
-
Dimensions 5.48 m x 5.28 m
311.45 sqft
Similar Properties (No results)
Listing courtesy of: RE/MAX TWIN CITY REALTY INC.
This REALTOR.ca listing content is owned and licensed by REALTOR® members of The Canadian Real Estate Association.