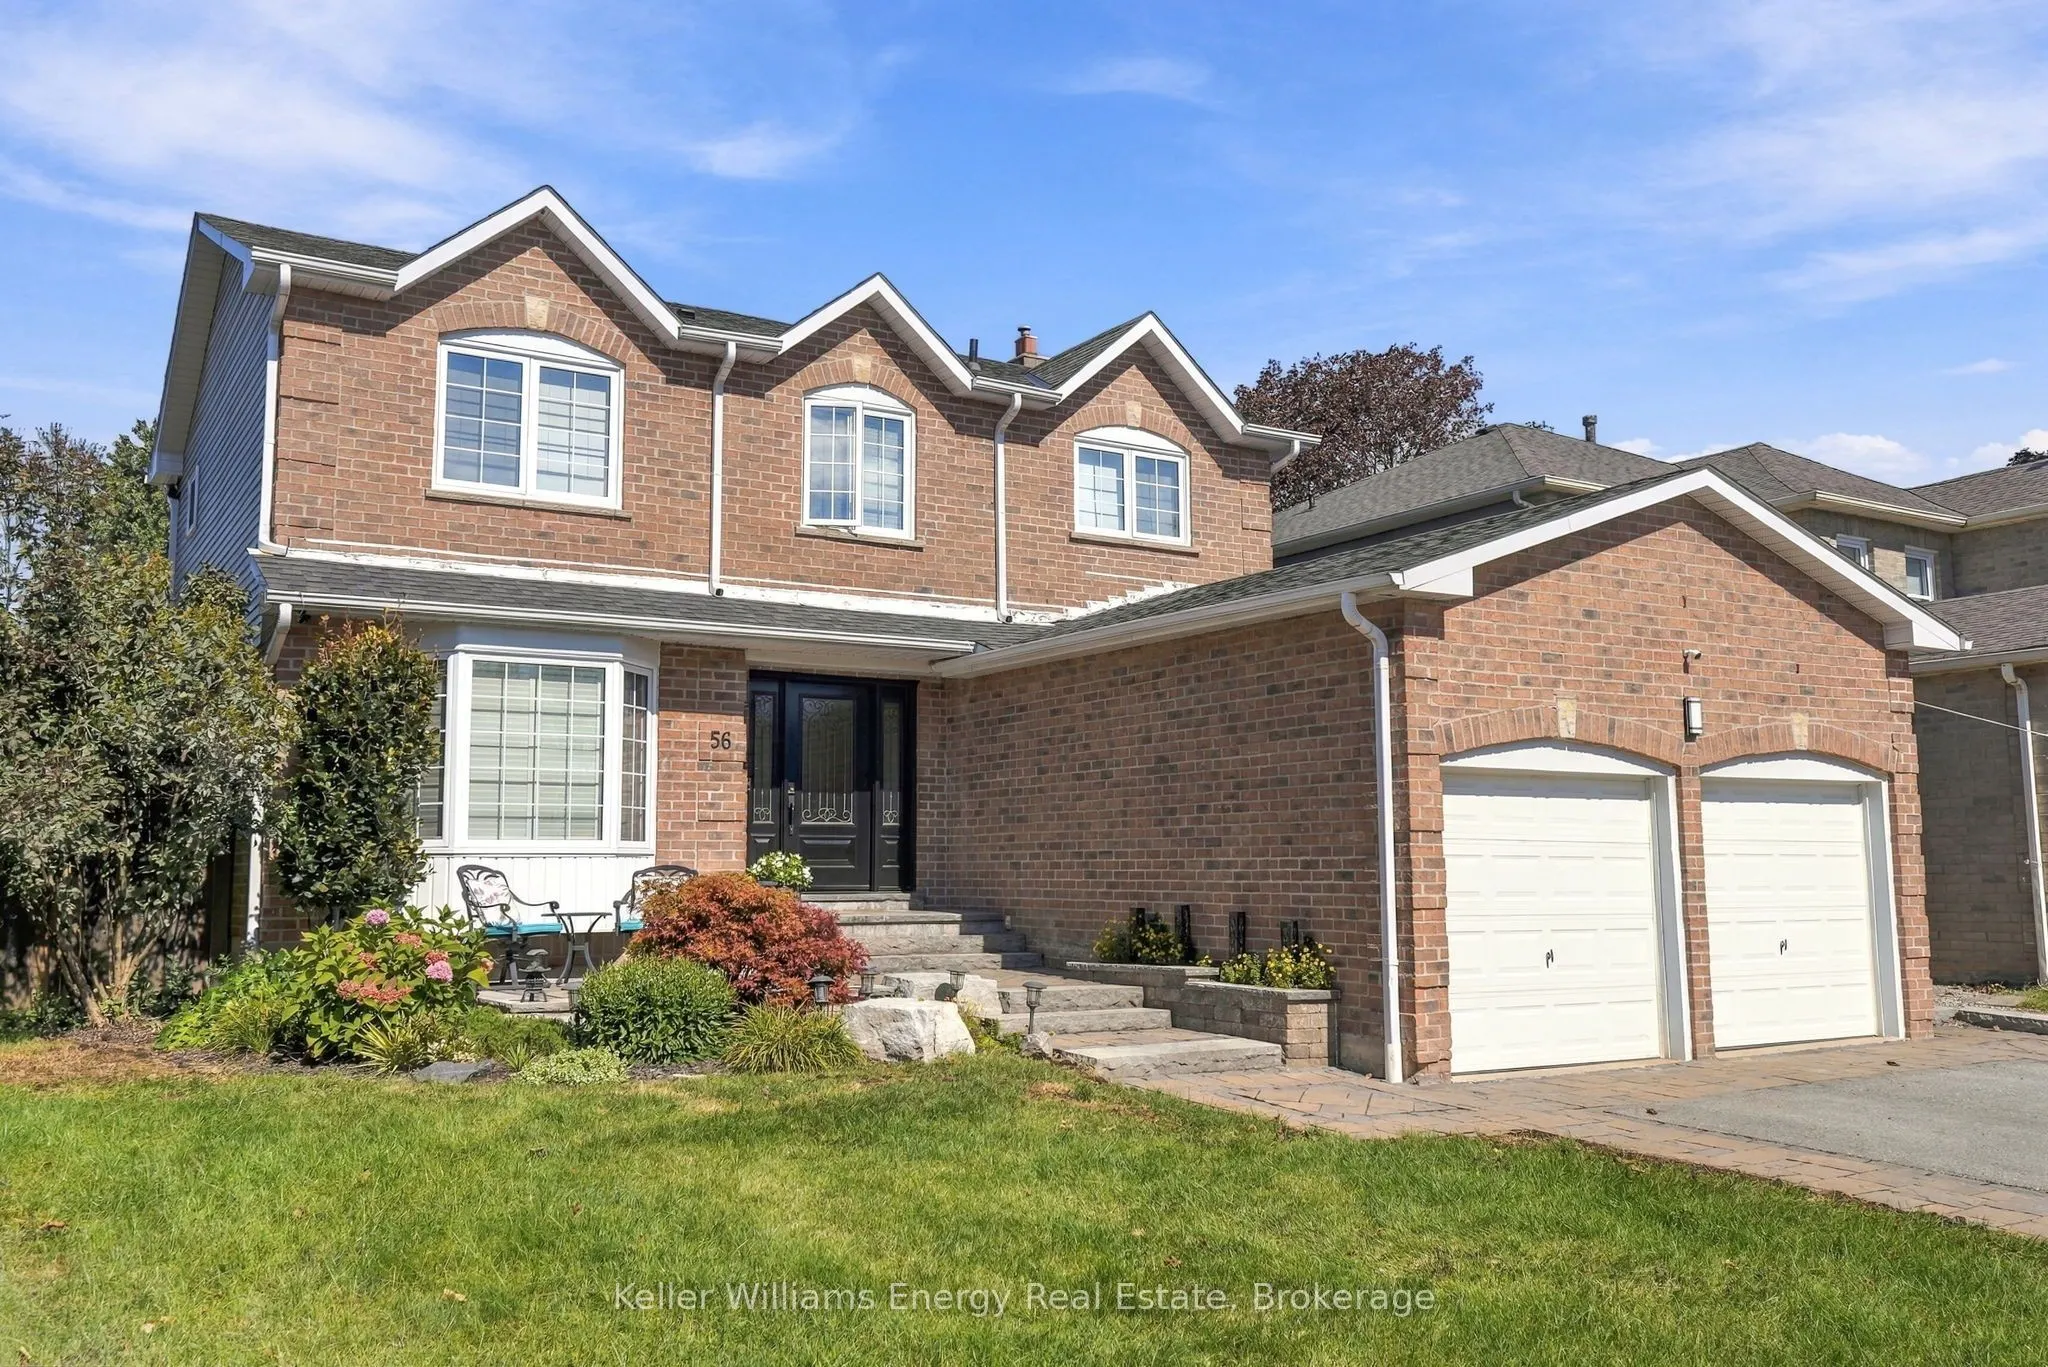
No better backyard in the hood! Seriously... this one is bringing the good times! Get ready for endless summer vibes with an inground saltwater pool (complete with jumping rocks!), hot tub, massive cabana and even your own dart area. Backyard entertaining just hit a whole new level! And the fun do...esn't stop outside. Inside, you'll find a fantastic family-friendly layout featuring 4 spacious upper-level bedrooms, including a primary with ensuite, convenient main-floor laundry, and inside access from the double-car garage. Head downstairs to the ultimate hangout zone - a below-grade man cave complete with bar, bedroom and bathroom. Whether it's game night, poolside parties or just kicking back with family and friends, this home knows how to have a good time .Big house. Epic backyard. Serious lifestyle goals. This isn't just a home... it's the place everyone wants to hang out!
Full Property Details
Interior
Bedrooms
4
Bedrooms Plus
1
Total Bedrooms
5
Washrooms
4
Square Footage
1500-2000 sqft
Basement
Finished
Heating Source
Gas
Heating Fuel
Forced Air
Air Conditioning
Central Air
Family Room
Yes
Kitchens
1
Total Kitchens
1
Fireplace Features
Yes
Bedrooms
4
Bedrooms Plus
1
Total Bedrooms
5
Washrooms
4
Square Footage
1500-2000 sqft
Basement
Finished
Heating Source
Gas
Heating Fuel
Forced Air
Air Conditioning
Central Air
Family Room
Yes
Kitchens
1
Total Kitchens
1
Fireplace Features
Yes
Exterior
Depth
119.8
Front
49.26
Acreage
< .50
Driveway
Private Double
Lot Size
49 x 119.8 ft
Pool
Inground,Salt
Waterfront
None
Parking Spaces
2
Total Parking Spaces
4.00
Parking Description
Attached
Garage Spaces
2
Depth
119.8
Front
49.26
Acreage
< .50
Driveway
Private Double
Lot Size
49 x 119.8 ft
Pool
Inground,Salt
Waterfront
None
Parking Spaces
2
Total Parking Spaces
4.00
Parking Description
Attached
Garage Spaces
2
Building Description
Style
2-Storey
Home Type
House
Subtype
Detached
Year Built
16-30
Property Orientation
North
Exterior Finish
Brick,Vinyl Siding
Sewers
Sewer
Water Supply
Municipal
Possession Date
No Data
Style
2-Storey
Home Type
House
Subtype
Detached
Year Built
16-30
Property Orientation
North
Exterior Finish
Brick,Vinyl Siding
Sewers
Sewer
Water Supply
Municipal
Possession Date
No Data
Community
Community
Rolling Acres
Community
Rolling Acres
Taxes & Fees
Taxes
$7,465.45 /yr
Tax Year
2026
Occupancy
Owner
Taxes
$7,465.45 /yr
Tax Year
2026
Occupancy
Owner
Room Types
Bedroom 2
Double Closet, Carpet Free
Dimensions 10.01 x 8.99 feet
89.99 sqft
Bedroom 3
Double Closet, Carpet Free
Dimensions 10.01 x 12.6 feet
126.13 sqft
Bedroom 4
Double Closet, Carpet Free
Dimensions 10.01 x 10.6 feet
106.11 sqft
Bedroom 5
-
Dimensions 12.14 x 10.76 feet
130.63 sqft
Dining Room
Overlooks Backyard, Carpet Free
Dimensions 10.99 x 10.79 feet
118.58 sqft
Family Room
Hardwood Floor, Gas Fireplace
Dimensions 16.01 x 10.99 feet
175.95 sqft
Kitchen
Double Sink, Custom Counter, Eat-in Kitchen
Dimensions 10.01 x 9.61 feet
96.2 sqft
Laundry
Access To Garage
Dimensions 12.99 x 7.81 feet
101.45 sqft
Living Room
Bay Window, Overlooks Frontyard, Carpet Free
Dimensions 16.01 x 11.52 feet
184.44 sqft
Other
Wet Bar, 2 Pc Bath
Dimensions 10.24 x 10.24 feet
104.86 sqft
Primary Bedroom
4 Pc Ensuite, Walk-In Closet(s), Carpet Free
Dimensions 16.6 x 11.52 feet
191.23 sqft
Recreation
Pot Lights
Dimensions 23.75 x 17.32 feet
411.35 sqft
Similar Properties(No results)
Mortgage Calculator
Calculate your estimated monthly mortgage payment
Price
$989,000
$
%
%
Monthly payment
By clicking Save, we will calculate your estimated mortgage for all properties using the saved values (down payment percentage, interest rate, and amortization).
The accuracy and applicability of this calculator are not guaranteed.