44
$1,660,000 Sale
Listed 20 days ago
22 MCCLENNY DRIVE N
· 4
· 4.0
· 6
· 3000 - 3500
Key Facts
Key facts for 22 MCCLENNY DRIVE N
Property Type
House
Parking
Garage: Yes, 6 parking
MLS #
N13999436
Size
3000 - 3500 sqft
Basement
Finished, N/A (Finished)
Listed on
-
Lot size
-
Tax
-
Days on Market
-
Year Built
-
Maintenance Fee
-

Description
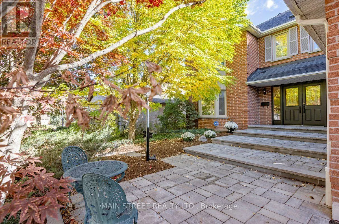
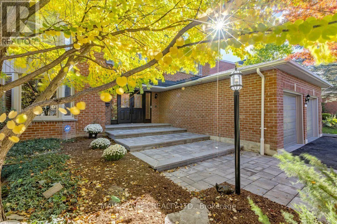
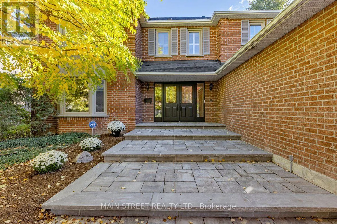
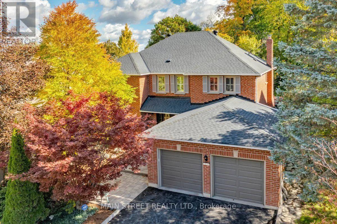
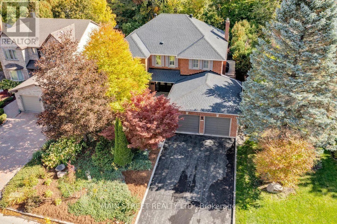
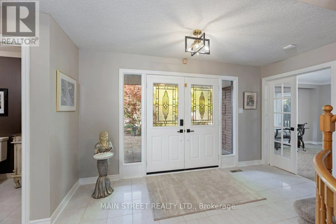
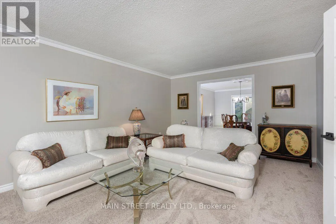
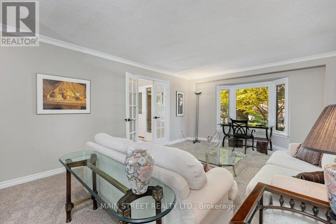
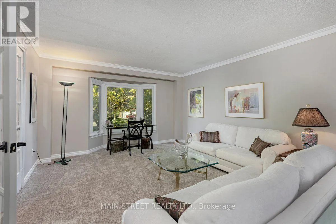
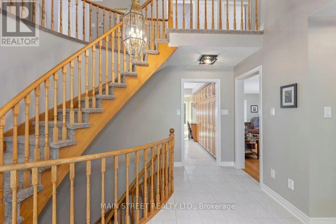
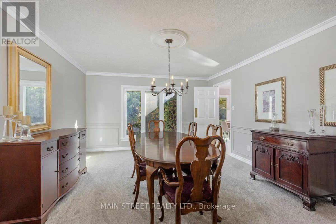
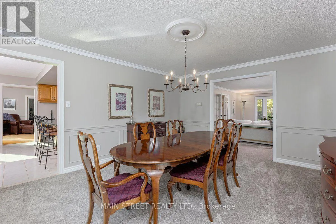
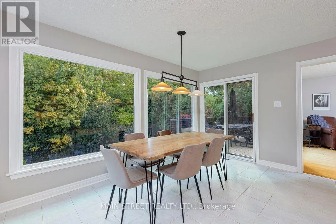
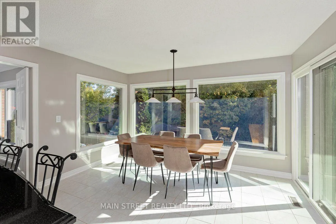
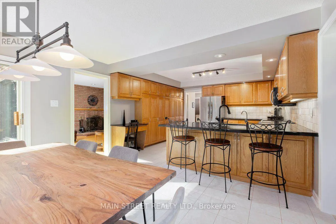
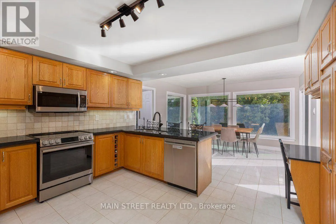
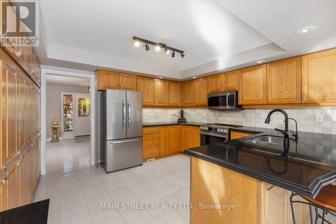
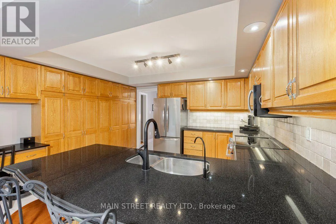
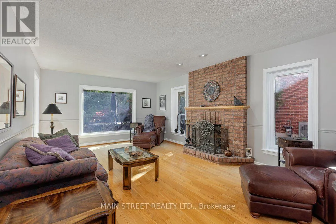
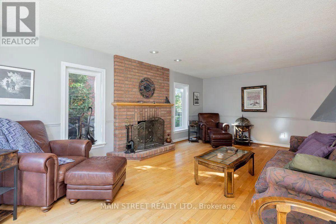
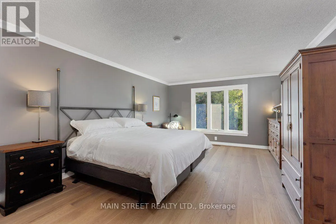
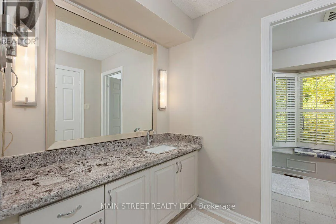
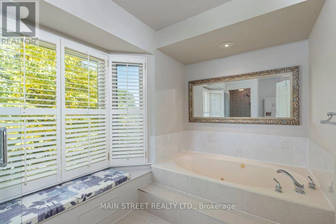
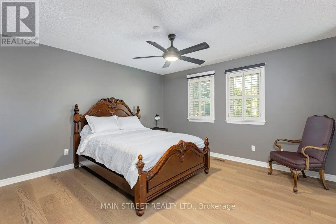
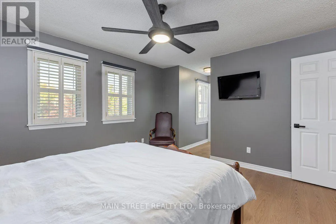
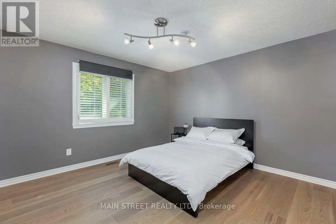
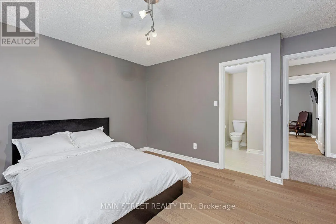
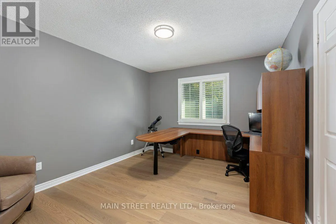
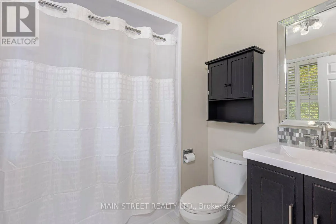
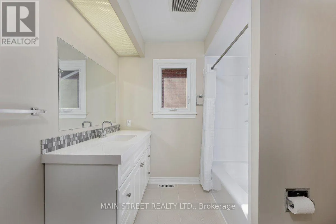
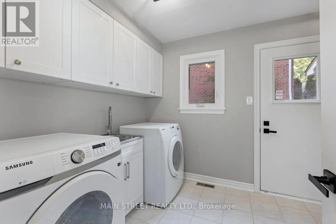
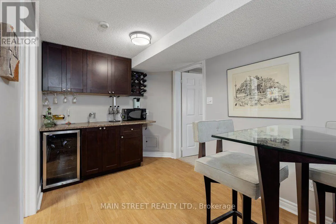
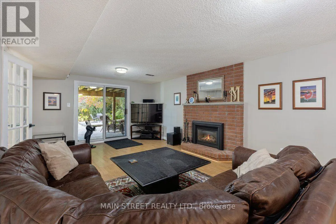
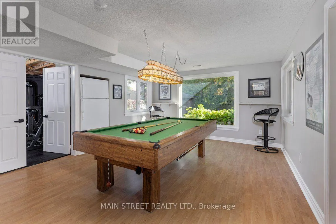
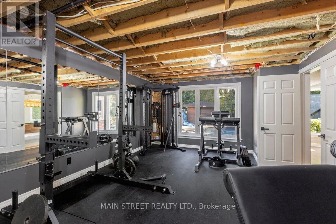
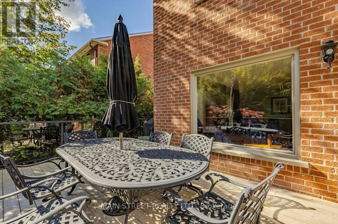
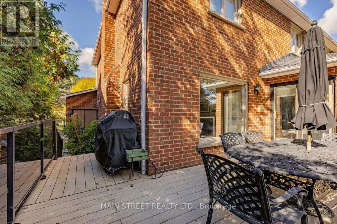
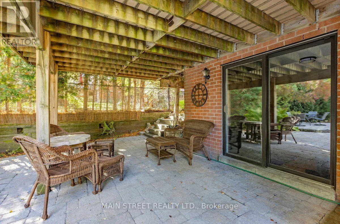
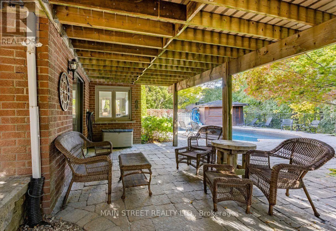
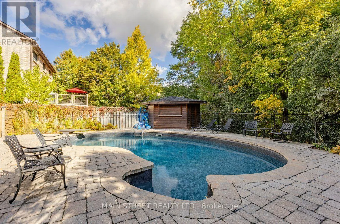
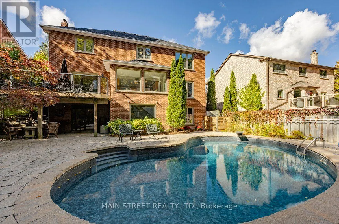
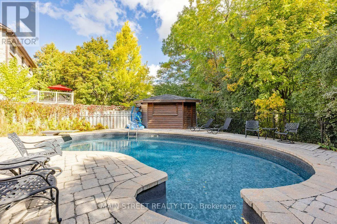
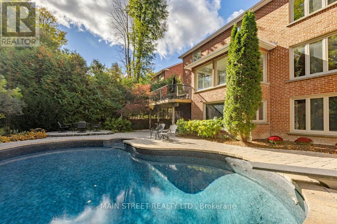
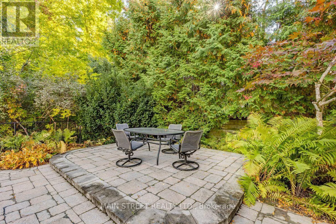
Welcome to this impressive approx. 3,100 sq. ft. family home in desirable southwest Aurora, set on an exceptional lot backing onto a private forest setting. Enjoy your own backyard retreat featuring a 16' x 32' kidney-shaped pool, (new liner 2023)cabana, stone patio and walkways, spacious deck overl...ooking the pool and a basement walkout. The main floor offers generous living and dining rooms, a family room with wood-burning fireplace and a spacious kitchen with granite counters and oak cabinetry. Upstairs features 4 large bedrooms, including a primary suite with walk-in closet and 4-piece ensuite, plus a second bedroom with its own 4-piece ensuite. The finished lower level offers a family room with a gas fireplace, 2-piece bath, exercise room, workshop and walkout. A newer front stone walkway and charming English-style garden complete this wonderful family home. New Roof 2023 (id:10452)
Room Types
Bedroom 2
-
Dimensions 3.987 m x 3.345 m
143.55 sqft
Bedroom 3
-
Dimensions 4.082 m x 3.118 m
137 sqft
Bedroom 4
-
Dimensions 4.08 m x 3.807 m
167.19 sqft
Similar Properties (No results)
Listing courtesy of: MAIN STREET REALTY LTD.
This REALTOR.ca listing content is owned and licensed by REALTOR® members of The Canadian Real Estate Association.