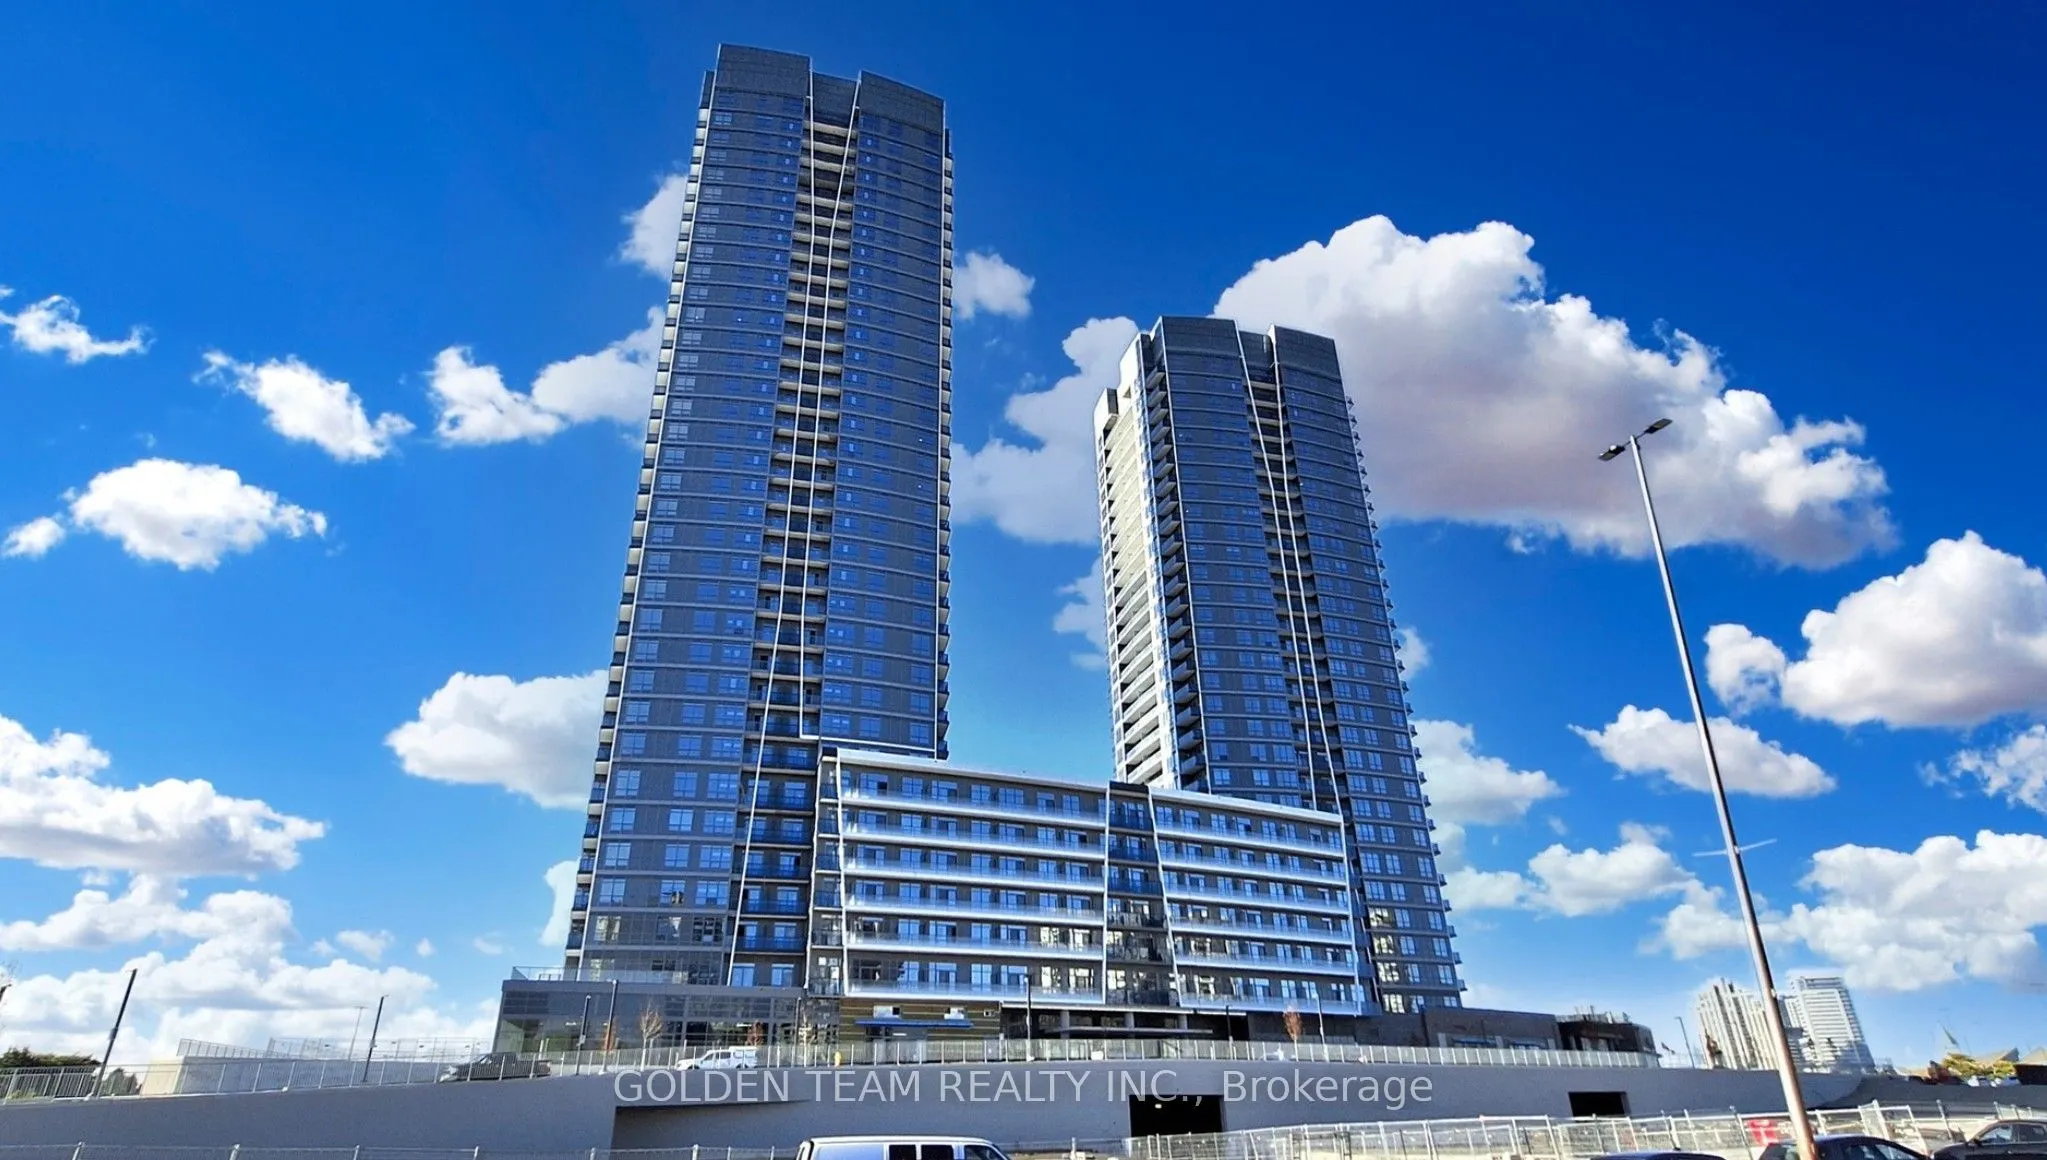
Sign In or Create a Free Account to see full details of this property
Key Facts
Key facts for 50 Upper Mall Way #2411
Property Type
Condo, Apartment
Parking
1 garage, 1 parking
MLS #
N14144124
Size
800-899 sqft
Basement
None
Listed on
2026-11-03
Lot size
-
Tax
-
Days on Market
0
Approximate Age
0-5
Maintenance Fee
$625.52/mo
Central Air Conditio...
Description
Direct Access To Promenade Mall! This Beautiful Corner Suite Offers 2 Bedrooms, 2 Full Bathrooms, Approx. 843 Sq. Ft. Of Interior Living Space Plus A 55 Sq. Ft. Balcony. Enjoy Unobstructed Views, 9-Foot Ceilings, Large Windows, And A Bright Open-Concept Design Filled With Natural Light. Thoughtful B...uilder Upgrades Include A Frameless Glass Shower Enclosure In The Primary Ensuite, A Glass Tub Panel And Added Mirror/Medicine Cabinet In The Main Bathroom, Kitchen Valance Lighting, And Grey Zebra Blinds Throughout. Enjoy Exceptional Building Amenities Including 24-Hour Concierge, A Fitness Centre, Party Room, Kids Play Area, Pet Washing Station, Rooftop Green Terrace, And Much More. Steps To The Library, Parks, Schools, Restaurants, Grocery Stores Including T&T Supermarket, And Everyday Conveniences. Easy Access To Public Transit, Hwy 7 & 407. One Parking Space And One Locker Are Included. A Fantastic Opportunity To Own A Spacious, High-Floor Corner Suite In One Of Vaughan/Thornhill's Most Convenient Communities. Property Taxes Have Not Yet Been Assessed.
Full Property Details
Interior
Bedrooms
2
Total Bedrooms
2
Washrooms
2
Square Footage
800-899 sqft
Basement
None
Heating Source
Gas
Heating Fuel
Forced Air
Air Conditioning
Central Air
Family Room
No
Kitchens
1
Total Kitchens
1
Fireplace Features
No
Bedrooms
2
Total Bedrooms
2
Washrooms
2
Square Footage
800-899 sqft
Basement
None
Heating Source
Gas
Heating Fuel
Forced Air
Air Conditioning
Central Air
Family Room
No
Kitchens
1
Total Kitchens
1
Fireplace Features
No
Exterior
Parking Spaces
1
Total Parking Spaces
1.00
Garage Spaces
1
Balcony
Open
Parking Spaces
1
Total Parking Spaces
1.00
Garage Spaces
1
Balcony
Open
Building Description
Style
Apartment
Home Type
Condo
Subtype
Condo Apartment
Year Built
0-5
Property Orientation
North East
Exterior Finish
Concrete
Possession Date
No Data
Locker
Owned
Style
Apartment
Home Type
Condo
Subtype
Condo Apartment
Year Built
0-5
Property Orientation
North East
Exterior Finish
Concrete
Possession Date
No Data
Locker
Owned
Community
Community
Brownridge
Community
Brownridge
Taxes & Fees
Tax Year
2026
Occupancy
Vacant
Maintenance Fee
$625.52/mo
Central Air Conditioning
Included
Heating
Included
Water
Included
Building Insurance
Included
Tax Year
2026
Occupancy
Vacant
Maintenance Fee
$625.52/mo
Central Air Conditioning
Included
Heating
Included
Water
Included
Building Insurance
Included
Other
Pets
Yes-with Restrictions
Pets
Yes-with Restrictions
Room Types
Bedroom 2
Closet, Large Window, Laminate
Dimensions 10.5 x 9.19 feet
96.49 sqft
Dining Room
Combined w/Kitchen, Open Concept, Laminate
Dimensions 24.51 x 10.89 feet
266.91 sqft
Kitchen
Combined w/Dining, B/I Appliances, Laminate
Dimensions 24.51 x 10.89 feet
266.91 sqft
Living Room
Combined w/Dining, W/O To Balcony, Laminate
Dimensions 24.51 x 10.89 feet
266.91 sqft
Primary Bedroom
3 Pc Ensuite, Large Window, Laminate
Dimensions 13.09 x 9.25 feet
121.08 sqft
Similar Properties(No results)
Mortgage Calculator
Calculate your estimated monthly mortgage payment
Price
$658,000
$
%
%
Total cost of mortgage
$0
Monthly payment
By clicking Save, we will calculate your estimated mortgage for all properties using the saved values (down payment percentage, interest rate, and amortization).
The accuracy and applicability of this calculator are not guaranteed.