50
$525,000 Sale
Listed 3 hours ago
115 Ouellette Street
· 3
· 1.5
· 0
· 1562
Key Facts
Key facts for 115 Ouellette Street
Property Type
House, Bungalow
Parking
Garage: Yes, 0 parking
MLS #
NB150245
Size
1562 sqft
Basement
-
Listed on
-
Lot size
-
Tax
-
Days on Market
-
Year Built
2019
Maintenance Fee
-

Description
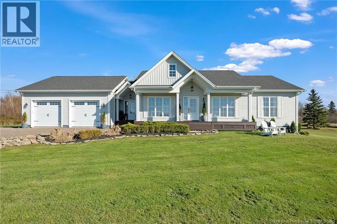
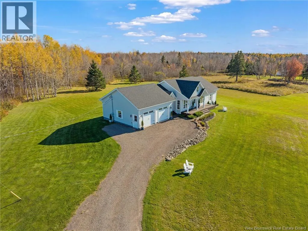
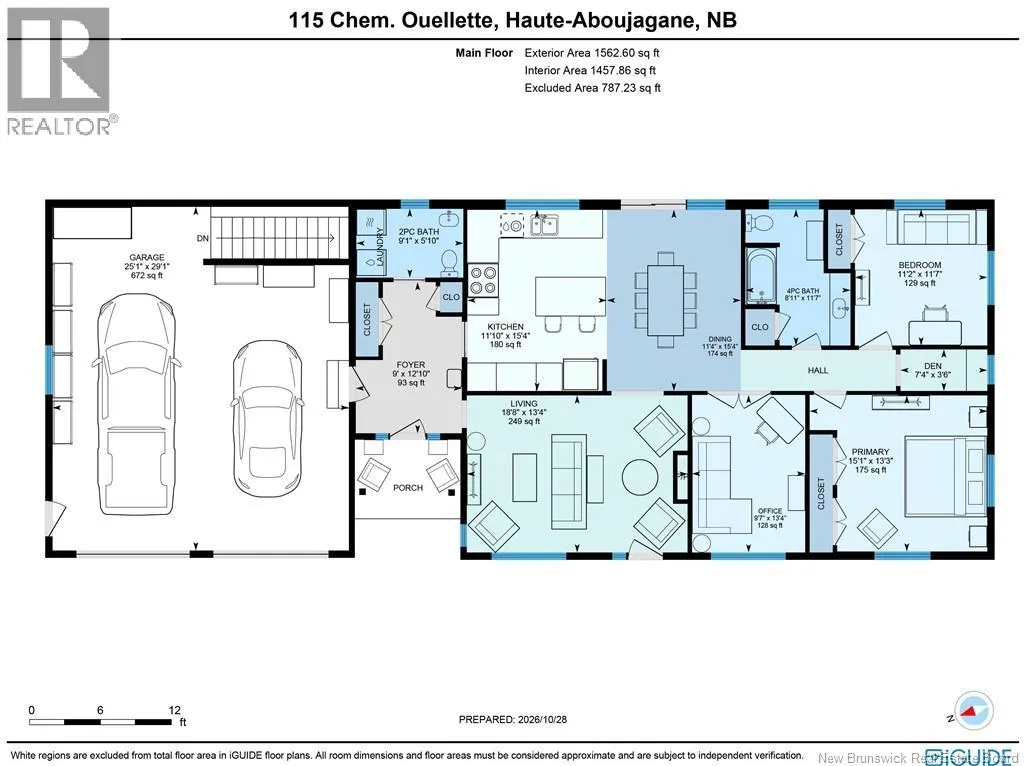
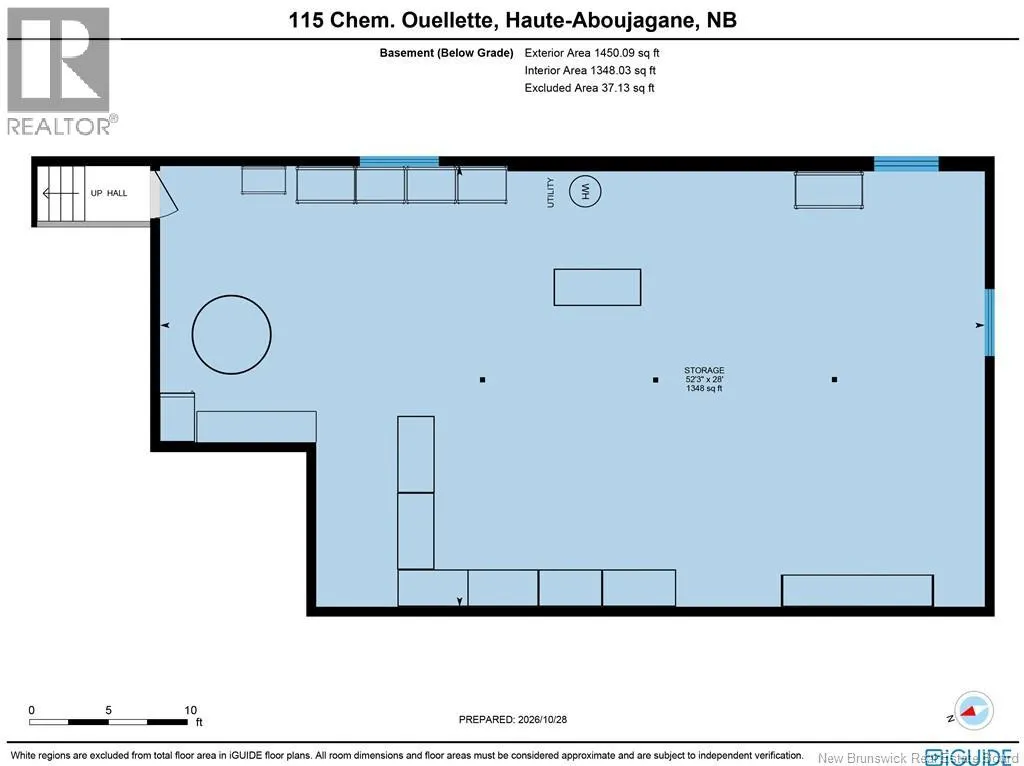
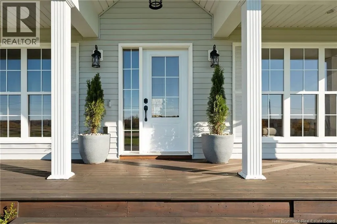
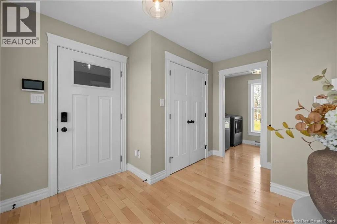
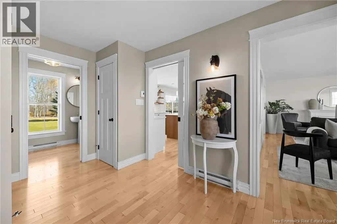
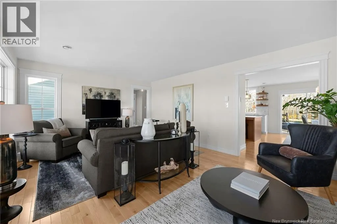
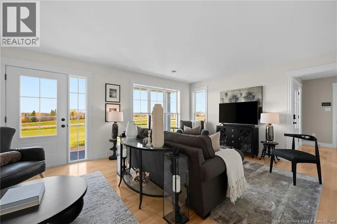
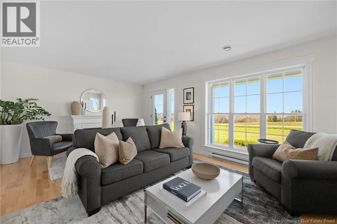
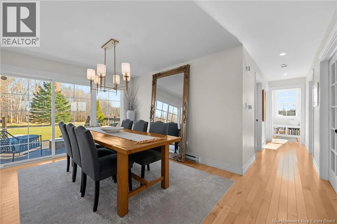
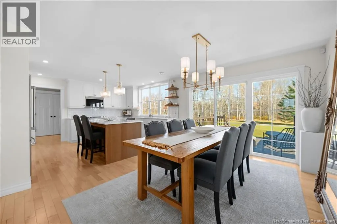
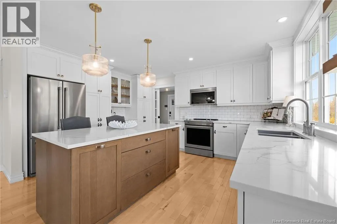
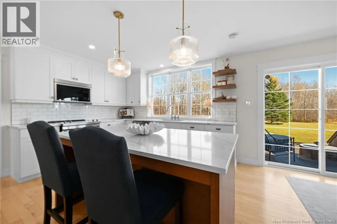
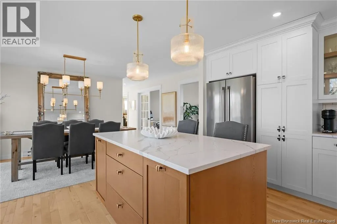
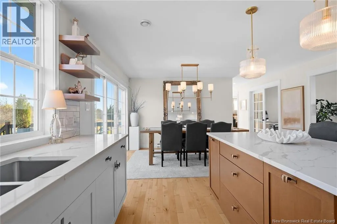
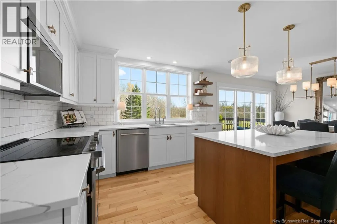
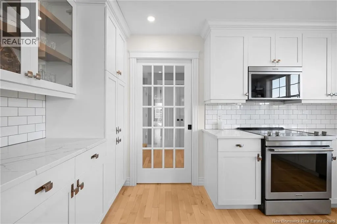
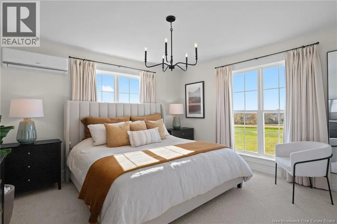
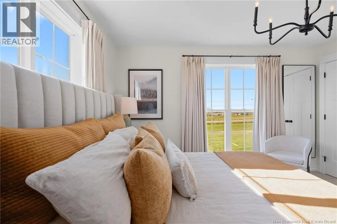
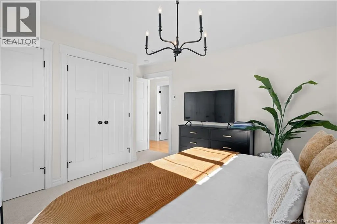
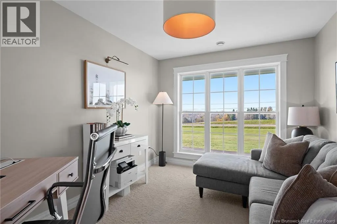
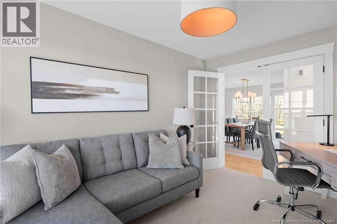
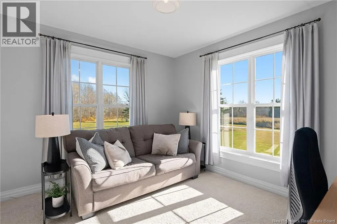
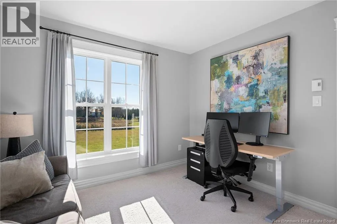
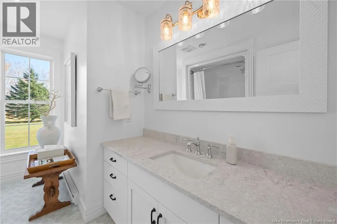
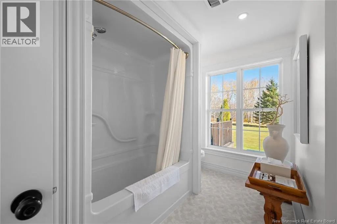
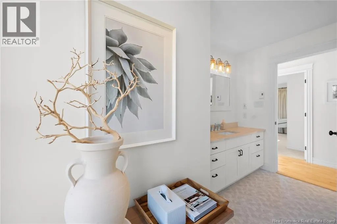
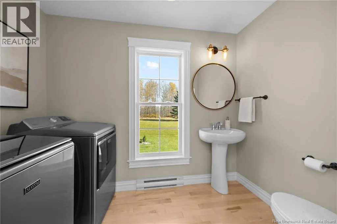
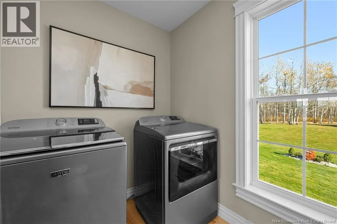
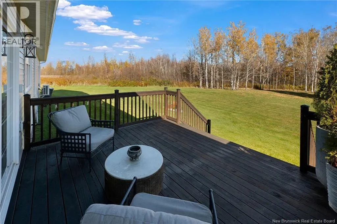
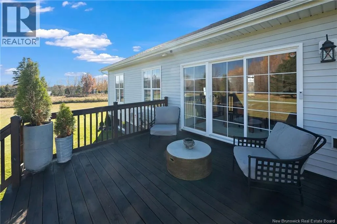
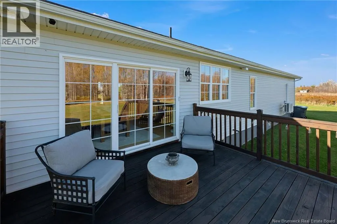
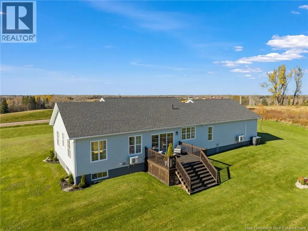
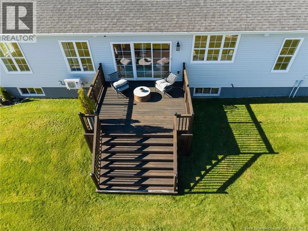
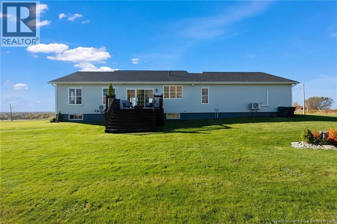
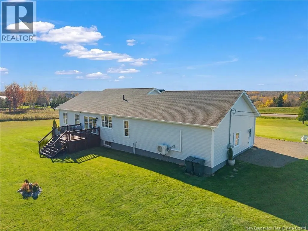
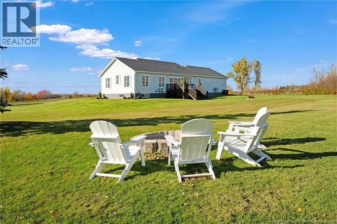
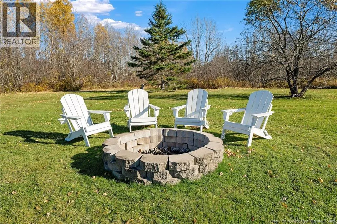
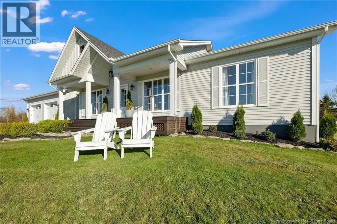
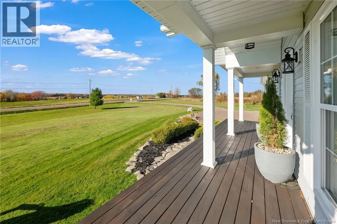
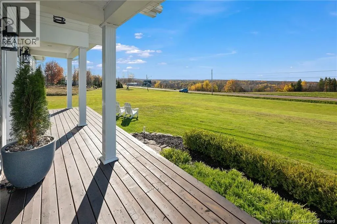
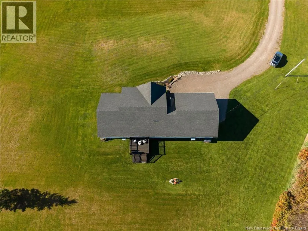
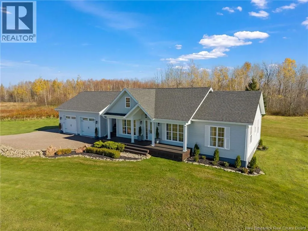
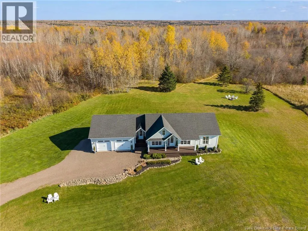
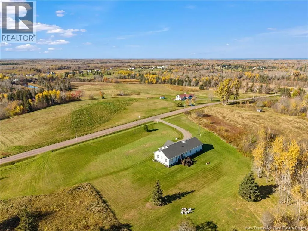
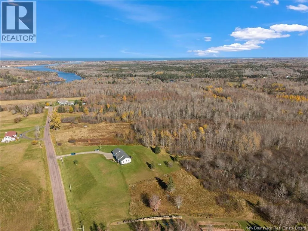
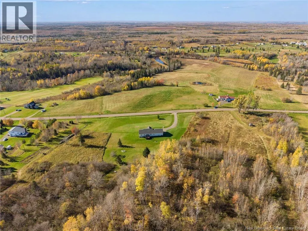
*Click on link for 3D virtual tour of this property.* Welcome to 115 Ouellette Rd. in Haute-Aboujagane, where over 10 acres of open fields & treed land give you room to breathe, slow down & enjoy the quiet. Mornings start with coffee prepared in the gorgeous kitchen & enjoyed on the covered front po...rch. Set well back from the road, this Martel-built bungalow is made for weekends outside, with Pine Needles Golf & Country Club close by, the Kinnear River about a 5-minute walk up the road for kayaking & canoeing, & amazing sunsets year-round! Inside, the kitchen is the heart of the home. White shaker cabinetry, quartz counters, glass-front uppers & a warm wood centre island under elegant pendant lights create a space youll love cooking & gathering in. It opens to the dining area, where a triple patio door leads to the back deck, & to a bright, spacious living room. The home offers three bedrooms, including a generous primary with double closets & its own ductless mini-split, plus a third bedroom currently used as a home office. A 4-piece bath with quartz countertop & a linen closet serves the bedrooms. A practical mudroom with closet provides direct access to the heated double attached garage, while a powder room with laundry adds everyday convenience. The unfinished basement is ideal for storage or future development, with stairs directly from the garage. Just minutes from a convenience store, with easy highway access for a quick 10-minute drive to Shediac & less than 30 minutes to Moncton, your daily commute is a breeze. A newer home, real privacy & nature right outside your door. This is country living at its best. (id:10452)
Room Types
2pc Bathroom
-
Dimensions 5'10'' x 9'1''
52.99 sqft
4pc Bathroom
-
Dimensions 11'7'' x 8'11''
103.28 sqft
Bedroom
-
Dimensions 11'7'' x 11'2''
129.35 sqft
Similar Properties (No results)
Listing courtesy of: RE/MAX Avante
This REALTOR.ca listing content is owned and licensed by REALTOR® members of The Canadian Real Estate Association.