47
$6,995,000 Sale
Listed 2 hours ago
8 BABY POINT TERRACE
· 4+1
· 5.5
· 4
· 3500 - 5000
Key Facts
Key facts for 8 BABY POINT TERRACE
Property Type
House
Parking
Garage: Yes, 4 parking
MLS #
W14163046
Size
3500 - 5000 sqft
Basement
Finished, N/A (Finished)
Listed on
-
Lot size
-
Tax
-
Days on Market
-
Year Built
-
Maintenance Fee
-

Description
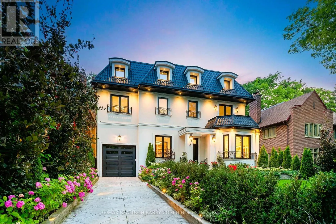
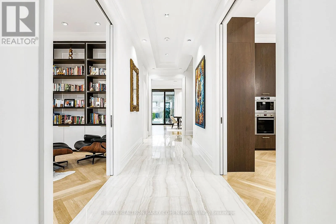
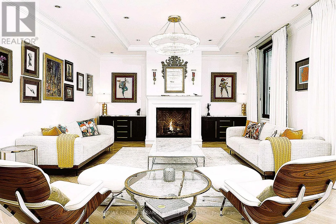
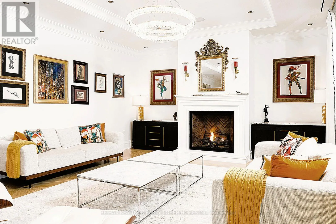
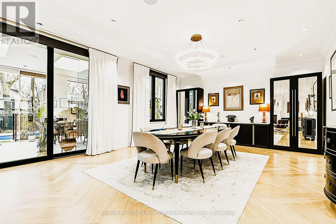
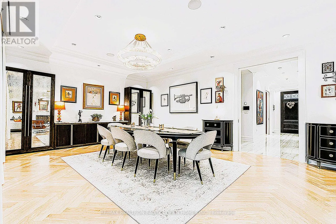
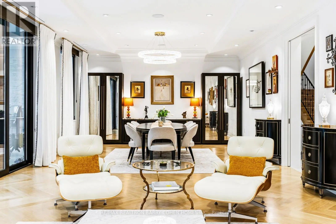
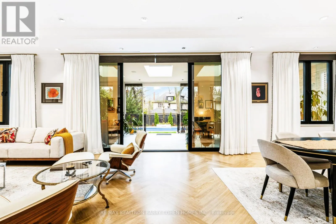
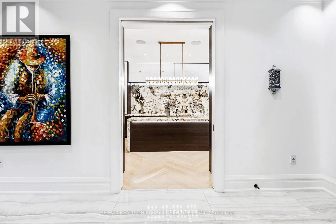
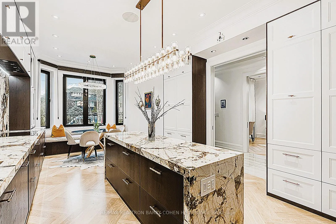
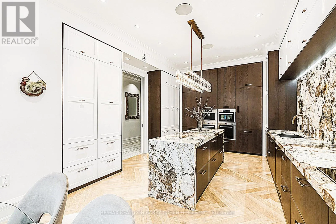
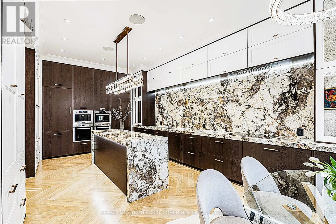
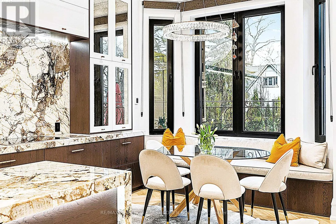
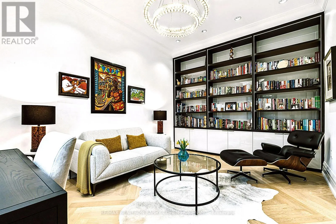
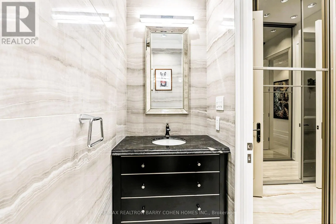
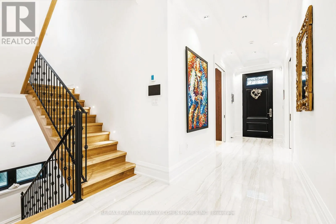
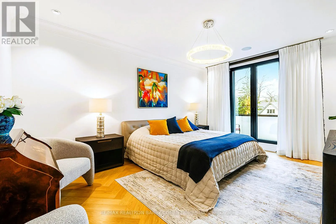
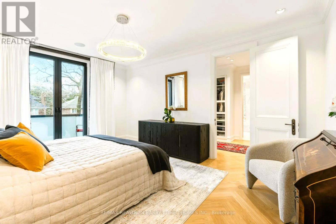
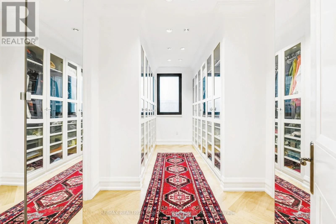
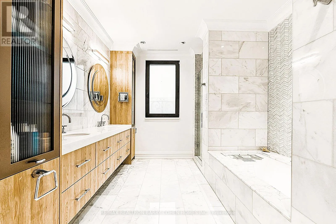
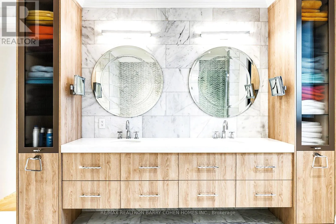
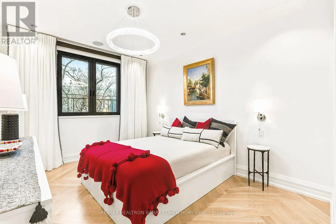
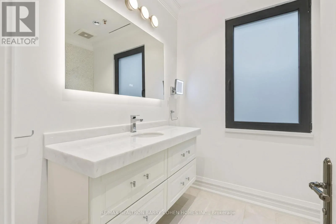
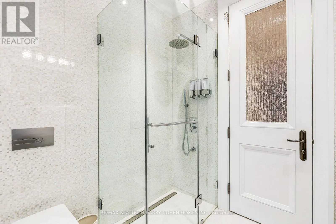
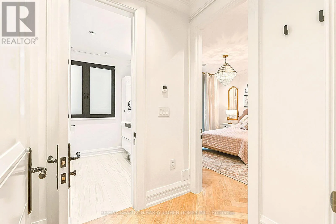
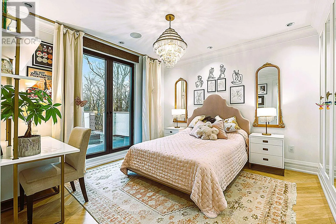
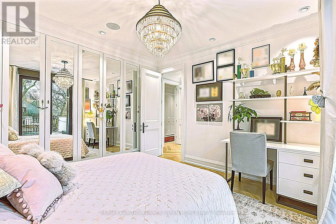
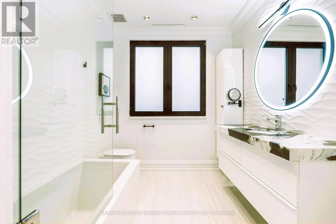
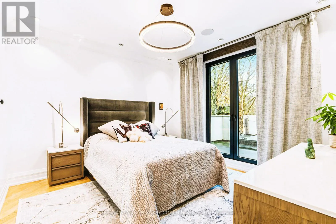
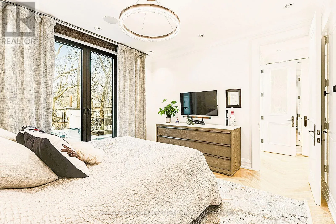
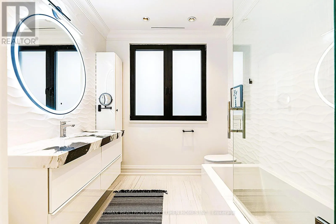
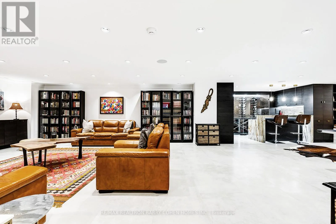
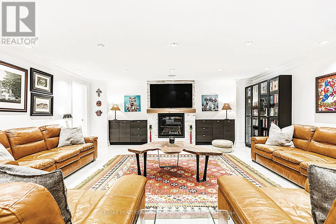
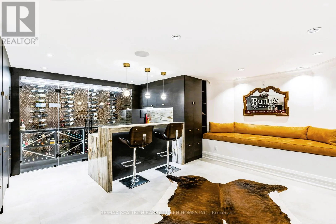
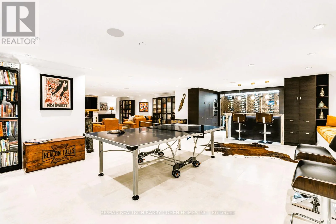
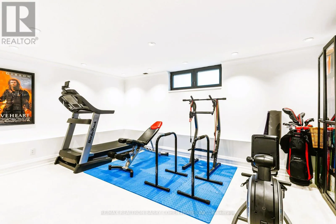
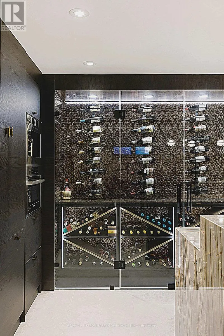
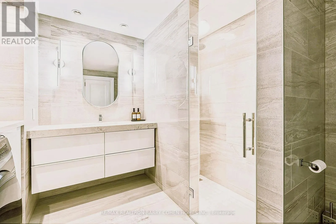
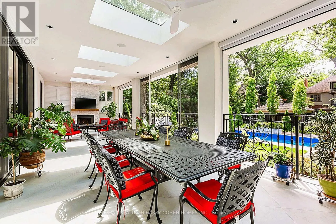
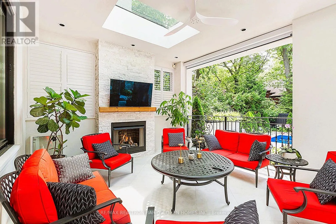
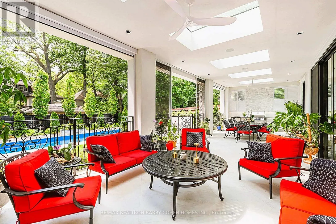
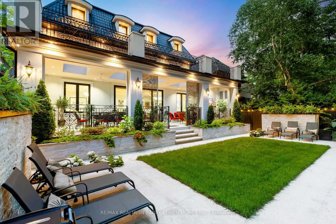
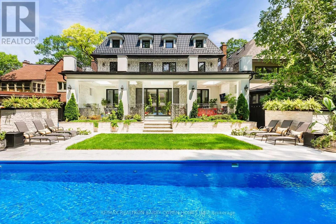
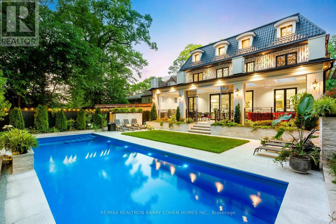
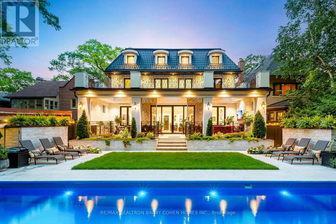
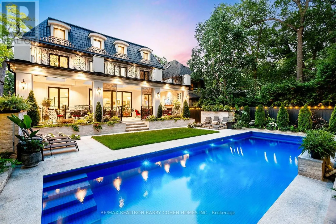
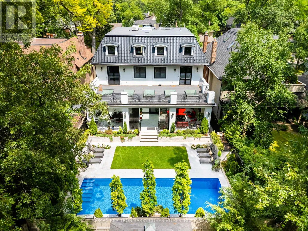
Totally Reimagined & Heritage-Protected Community In The Heart Of Baby Point, A Truly Distinctive Residence. Set On A Beautifully Landscaped 50 X 140 Ft Lot, This Custom-Built Home Offers Over 5,000 Sq. Ft. Of Living Space With Quality Craftsmanship And Integrated Smart Home Technology Throughout. F...eaturing 4+1 Bedrooms, Soaring Ceilings, Custom Millwork, And Spacious Principal Rooms, The Home Offers An Ideal Setting For Everyday Living And Entertaining. The Eat-In Kitchen Features Premium Miele Appliances And Custom Cabinetry, Opening To Generous Family And Dining Areas. A Standout Feature Is The 685 Sq. Ft. Indoor/Outdoor Pavilion, Complete With Radiant Heated Floors, A Fireplace, Skylights, Professional-Grade Outdoor Kitchen, And Automated Privacy Screens. Overlooking The Landscaped Backyard, This Versatile Space Extends To A Private Outdoor Retreat Featuring A Saltwater Pool, Manicured Lawns, Patios, And Professionally Designed Gardens With Irrigation. The Upper Level Offers Four Well-Appointed Bedrooms, Each With Its Own Ensuite Bathroom. The Finished Lower Level Provides Additional Living And Entertaining Space With A Family Room, Custom Bar, Fitness Area, Recreation Room Ideal For Billiards Or Table Tennis, And A Fifth Bedroom. A Remarkable Residence Offering Generous Living Space, Modern Conveniences, And An Exceptional Indoor/Outdoor Lifestyle In One Of Toronto's Most Established Neighbourhoods. Just Steps To The Scenic Humber River Trails, Baby Point Club, Shops, Cafés, And Restaurants Of Bloor West Village And The Junction. With Excellent Schools, Nearby Transit, And Convenient Access To Downtown Toronto, This Coveted Neighbourhood Offers A Rare Balance Of Natural Beauty And Urban Convenience. (id:10452)
Room Types
Bedroom 2
-
Dimensions 4.4 m x 3.8 m
179.97 sqft
Bedroom 3
-
Dimensions 4.4 m x 3.8 m
179.97 sqft
Bedroom 4
-
Dimensions 4.2 m x 3.3 m
149.19 sqft
Similar Properties (No results)
Listing courtesy of: RE/MAX REALTRON BARRY COHEN HOMES INC.
This REALTOR.ca listing content is owned and licensed by REALTOR® members of The Canadian Real Estate Association.