Sign In or Create a Free Account to see full details of this property
Key Facts
Key facts for 796468 Grey 19 Road #911
Property Type
Condo, 2-Storey
Parking
Facilities 0 garage, 5 parking
MLS #
X14145636
Size
800-899 sqft
Basement
None
Listed on
2026-11-03
Lot size
-
Tax
$1,106.76 /yr
Days on Market
0
Approximate Age
16-30
Maintenance Fee
$806.57/mo
Cable TV, Common Ele...
Description
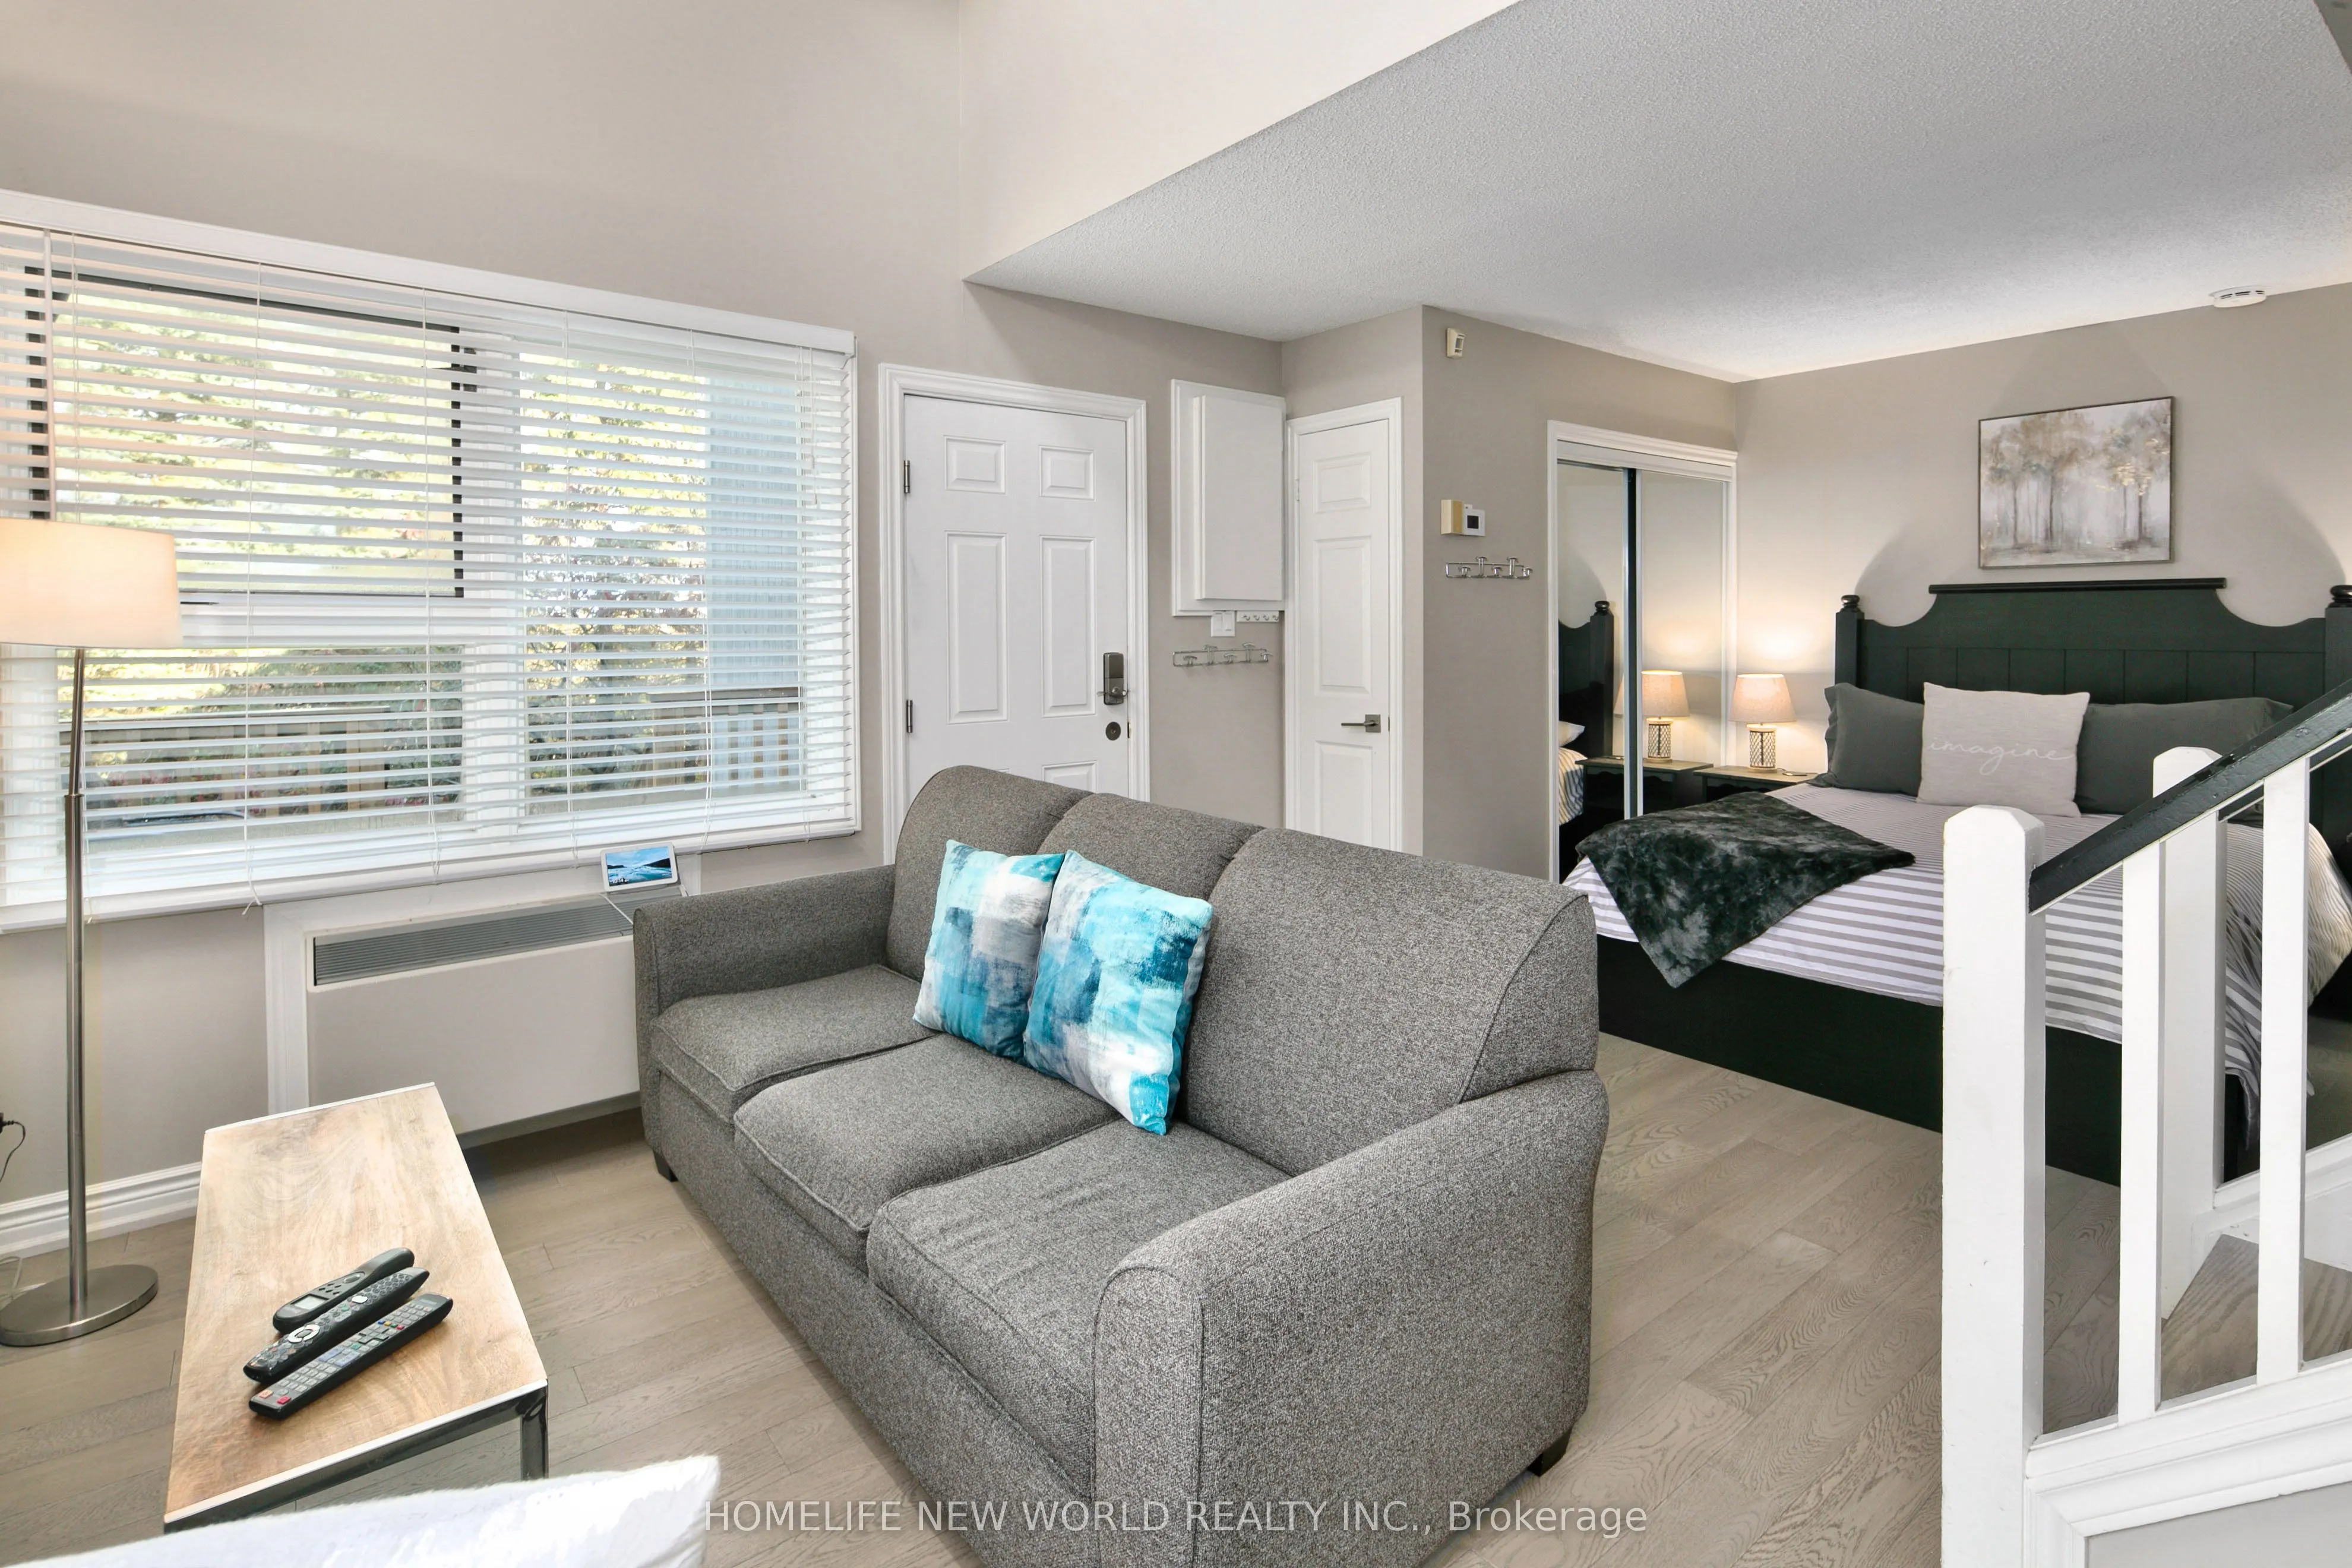
Prime Location | Stunning Mountain Views | Exceptional Privacy!!! Welcome to this beautifully appointed 2-bedroom, 2-bathroom loft in the highly sought-after North Creek Resort. Ideally situated on the north side of the building, Unit 911 offers a desirable setting with beautiful mountain views an...d exceptional privacy.Impeccably decorated and fully furnished, this turnkey property offers the perfect blend of comfort, style and convenience. Located at the base of the ski hill and just steps from the Toronto Ski Club, enjoy convenient ski-in/ski-out access via the pathway right outside your building.Thoughtfully updated just 2 years ago, improvements include new flooring, kitchen, hardware, lighting fixtures, vanities, beds and tasteful artwork. The primary loft bedroom features beautiful mountain views through its impressive vaulted window. Enjoy two private decks, perfect for relaxing and taking in the peaceful surroundings.Additional features include a thermostat and a dedicated ski locker conveniently located right outside your front door.Enjoy four-season resort living with fantastic amenities, including tennis and pickleball courts next door, an outdoor swimming pool, two hot tubs and BBQ stations throughout the community.Northwinds Beach on Georgian Bay is less than a 20-minute walk away. Hiking and biking trails are nearby, while Blue Mountain Village offers shopping, restaurants, cafés and entertainment just minutes away. An on-site Indian restaurant adds to the convenience.Currently managed by a well-established short-term rental management company with excellent reviews, this property offers an attractive opportunity for personal enjoyment, full-time living or investment.Condo fees include water, sewer, cable TV, Wi-Fi and recreational amenities. HST may be applicable.Experience the best of Blue Mountain living in this beautifully furnished mountain retreat!
Full Property Details
Interior
Bedrooms
2
Total Bedrooms
2
Washrooms
2
Square Footage
800-899 sqft
Basement
None
Heating Source
Electric
Heating Fuel
Other
Air Conditioning
Other
Family Room
No
Kitchens
1
Total Kitchens
1
Fireplace Features
Yes
Bedrooms
2
Total Bedrooms
2
Washrooms
2
Square Footage
800-899 sqft
Basement
None
Heating Source
Electric
Heating Fuel
Other
Air Conditioning
Other
Family Room
No
Kitchens
1
Total Kitchens
1
Fireplace Features
Yes
Exterior
Driveway
Facilities
Pool
Outdoor Pool
Parking Spaces
5
Total Parking Spaces
5.00
Parking Description
Facilities
Garage Spaces
0
Balcony
Open
Driveway
Facilities
Pool
Outdoor Pool
Parking Spaces
5
Total Parking Spaces
5.00
Parking Description
Facilities
Garage Spaces
0
Balcony
Open
Building Description
Style
2-Storey
Home Type
Condo
Subtype
Condo Apartment
Year Built
16-30
Property Orientation
North West
Exterior Finish
Other,Wood
Possession Date
11/3/2026
Locker
Ensuite+Exclusive
Style
2-Storey
Home Type
Condo
Subtype
Condo Apartment
Year Built
16-30
Property Orientation
North West
Exterior Finish
Other,Wood
Possession Date
11/3/2026
Locker
Ensuite+Exclusive
Community
Community
Blue Mountains
Community
Blue Mountains
Taxes & Fees
Taxes
$1,106.76 /yr
Tax Year
2026
Occupancy
Tenant
Maintenance Fee
$806.57/mo
Cable TV
Included
Common Elements
Included
Parking
Included
Water
Included
Building Insurance
Included
Taxes
$1,106.76 /yr
Tax Year
2026
Occupancy
Tenant
Maintenance Fee
$806.57/mo
Cable TV
Included
Common Elements
Included
Parking
Included
Water
Included
Building Insurance
Included
Other
Pets
Yes-with Restrictions
Pets
Yes-with Restrictions
Room Types
Bedroom
Combined w/Living, Broadloom
Dimensions 11.48 x 8.79 feet
100.91 sqft
Kitchen
Renovated, Breakfast Bar
Dimensions 9.19 x 7.97 feet
73.24 sqft
Living Room
Open Concept, W/O To Sundeck
Dimensions 12.14 x 11.42 feet
138.64 sqft
Primary Bedroom
4 Pc Ensuite, Overlooks Living
Dimensions 12.04 x 10.4 feet
125.22 sqft
Similar Properties(No results)
Mortgage Calculator
Calculate your estimated monthly mortgage payment
Price
$448,888
$
%
%
Total cost of mortgage
$0
Monthly payment
By clicking Save, we will calculate your estimated mortgage for all properties using the saved values (down payment percentage, interest rate, and amortization).
The accuracy and applicability of this calculator are not guaranteed.