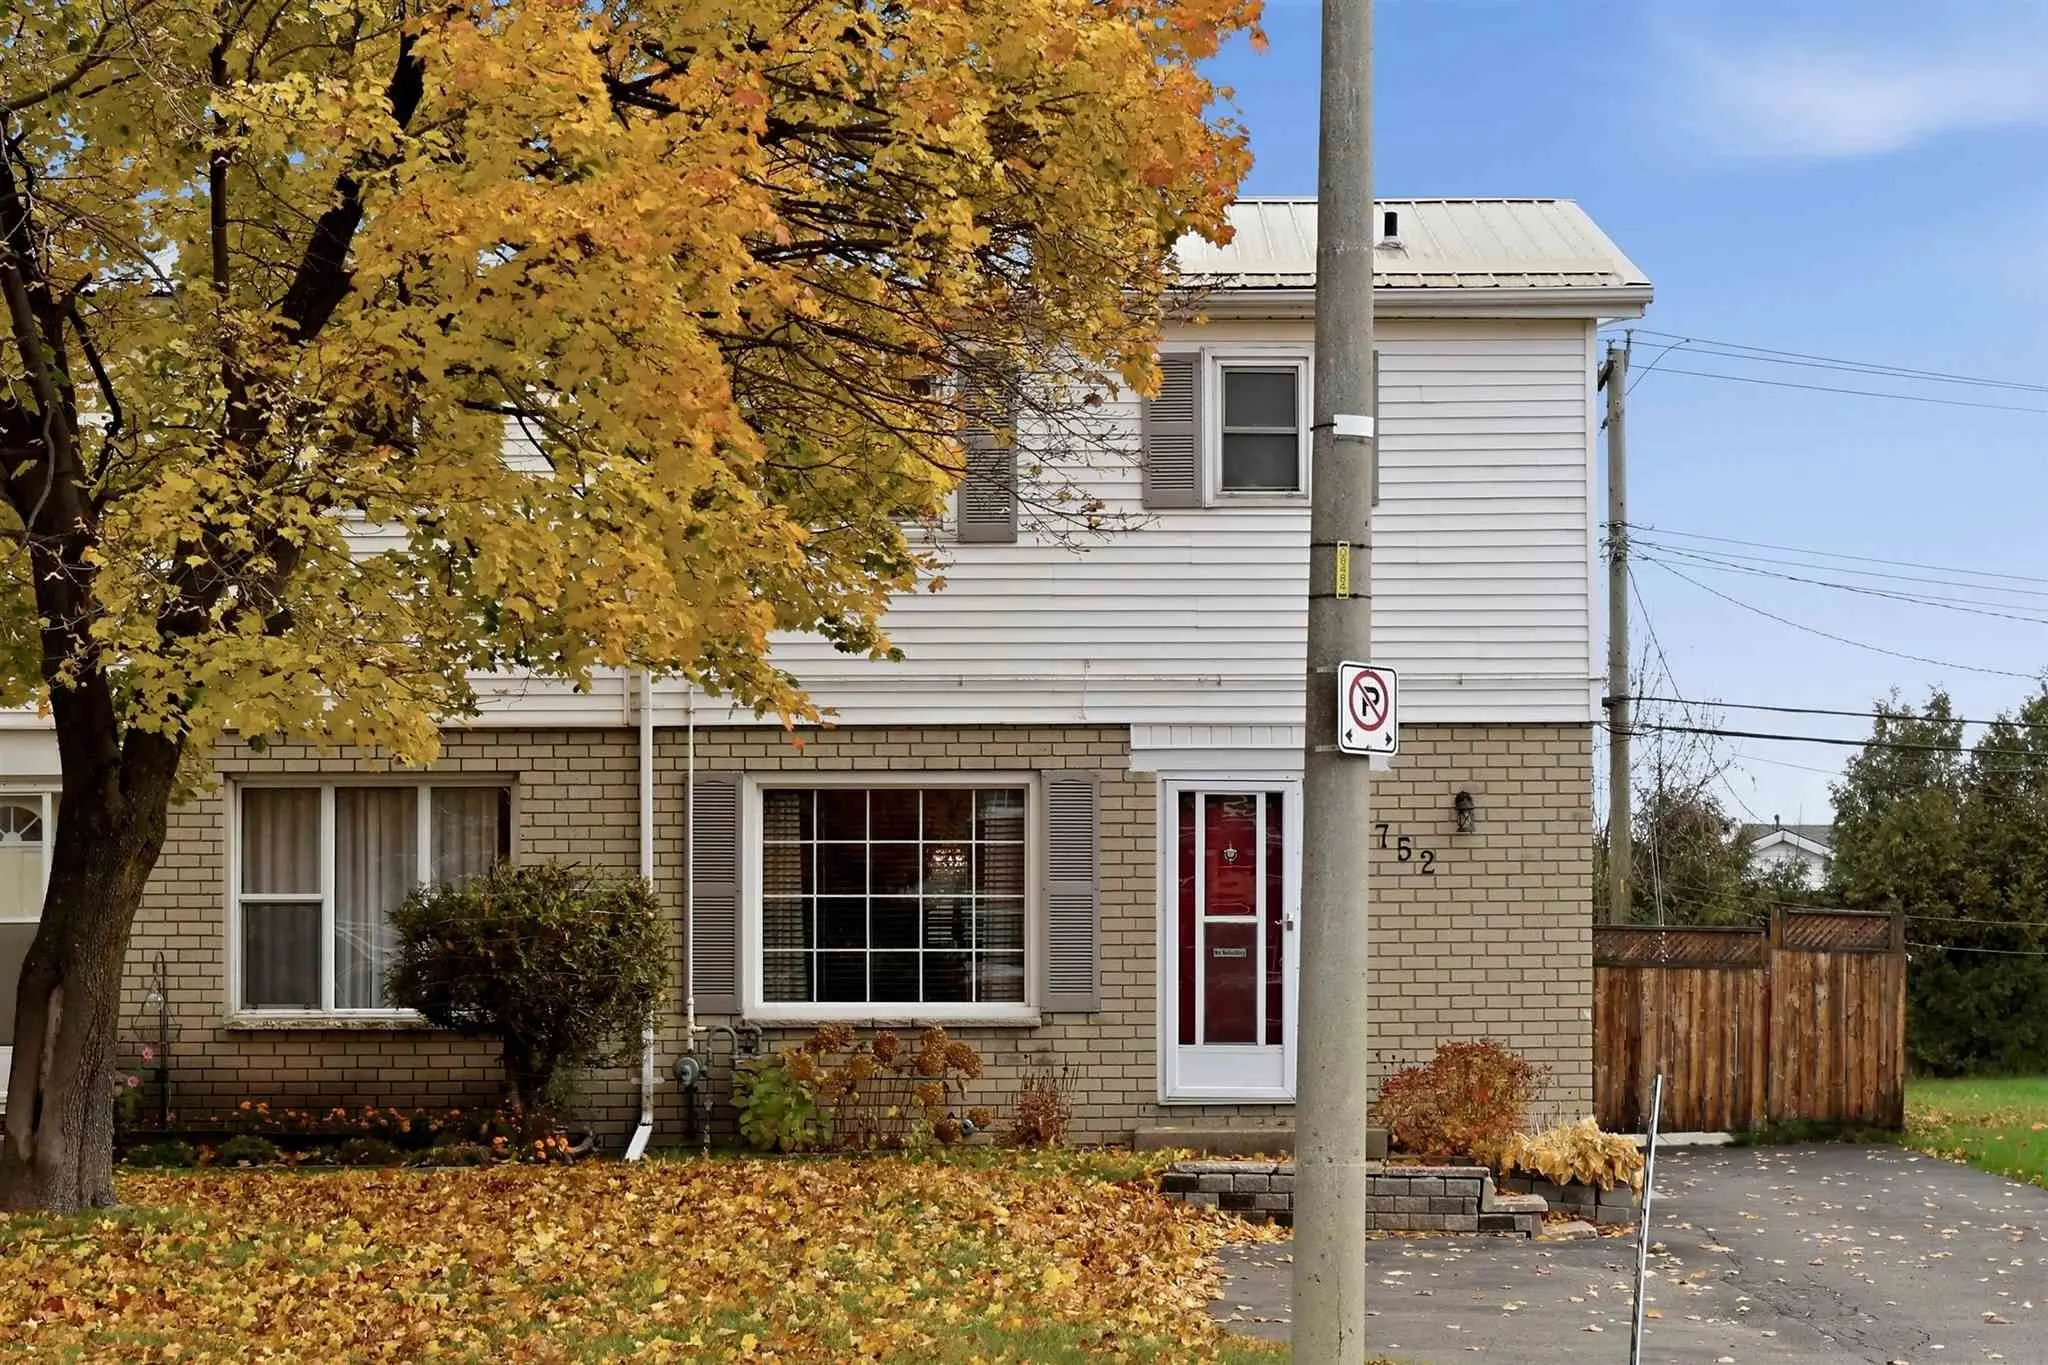
This well-kept, central-area semi offers 3 bedrooms, 1.5 baths, and is located within steps of groceries, dining, shopping, and Sault College. Inside, the main floor offers an open living and dining room combo alongside the kitchen, which makes it easy to host and entertain. Upstairs features hardwo...od floors throughout the home's sleeping areas. The lower level adds a rec room and a half bath & a workshop. Metal Roof, Natural Gas Fireplace & Heaters on each level, Fenced yard with covered deck!!
Full Property Details
Interior
Bedrooms
3
Bedrooms Plus
0
Total Bedrooms
3
Washrooms
2
Basement
Full,Partially Finished
Heating Source
Electric
Heating Fuel
Radiant
Air Conditioning
Other
Kitchens
1
Total Kitchens
1
Bedrooms
3
Bedrooms Plus
0
Total Bedrooms
3
Washrooms
2
Basement
Full,Partially Finished
Heating Source
Electric
Heating Fuel
Radiant
Air Conditioning
Other
Kitchens
1
Total Kitchens
1
Exterior
Depth
125.0
Front
31.5
Acreage
< .50
Driveway
Other
Lot Size
32 x 125.0 ft
Pool
None
Parking Spaces
-
Total Parking Spaces
-
Parking Description
None
Garage Spaces
0
Zoning
R3
Depth
125.0
Front
31.5
Acreage
< .50
Driveway
Other
Lot Size
32 x 125.0 ft
Pool
None
Parking Spaces
-
Total Parking Spaces
-
Parking Description
None
Garage Spaces
0
Zoning
R3
Building Description
Style
2-Storey
Home Type
House
Subtype
Semi-Detached
Property Orientation
East
Exterior Finish
Unknown,Brick
Sewers
Sewer
Water Supply
Municipal
Possession Date
No Data
Style
2-Storey
Home Type
House
Subtype
Semi-Detached
Property Orientation
East
Exterior Finish
Unknown,Brick
Sewers
Sewer
Water Supply
Municipal
Possession Date
No Data
Community
Community
Ward 3
Community
Ward 3
Taxes & Fees
Taxes
$2,108 /yr
Tax Year
2025
Taxes
$2,108 /yr
Tax Year
2025
Room Types
Bathroom
Vinyl Floor
Dimensions 4.72 x 5.31 feet
25.06 sqft
Bathroom
Linoleum
Dimensions 5.41 x 3.64 feet
19.69 sqft
Bedroom
Hardwood Floor
Dimensions 11.06 x 9.97 feet
110.27 sqft
Bedroom 2
Hardwood Floor
Dimensions 9.97 x 13.48 feet
134.4 sqft
Bedroom 3
Hardwood Floor
Dimensions 16.24 x 5.25 feet
85.26 sqft
Foyer
Hardwood Floor
Dimensions 2.07 x 10.07 feet
20.84 sqft
Foyer
Linoleum
Dimensions 8.07 x 2.99 feet
24.13 sqft
Kitchen
Linoleum
Dimensions 8.5 x 15.98 feet
135.83 sqft
Living Room
Hardwood Floor
Dimensions 27.23 x 10.24 feet
278.84 sqft
Other
-
Dimensions 18.14 x 10.14 feet
183.94 sqft
Other
Concrete Floor
Dimensions 7.05 x 7.58 feet
53.44 sqft
Utility Room
Concrete Floor
Dimensions 17.98 x 17.98 feet
323.28 sqft
Similar Properties(No results)
Mortgage Calculator
Calculate your estimated monthly mortgage payment
Price
$289,900
$
%
%
Total cost of mortgage
$0
Monthly payment
By clicking Save, we will calculate your estimated mortgage for all properties using the saved values (down payment percentage, interest rate, and amortization).
The accuracy and applicability of this calculator are not guaranteed.