Sign In or Create a Free Account to see full details of this property
Key Facts
Key facts for 1391 Monarch Drive
Property Type
House, 2-Storey
Parking
Attached 2 garage, 2 parking
MLS #
X14147840
Size
2500-3000 sqft
Basement
Partially Finished
Listed on
2026-11-03
Lot size
40 x 114.95
Tax
$1,501.58 /yr
Days on Market
1
Approximate Age
-
Maintenance Fee
-
Description
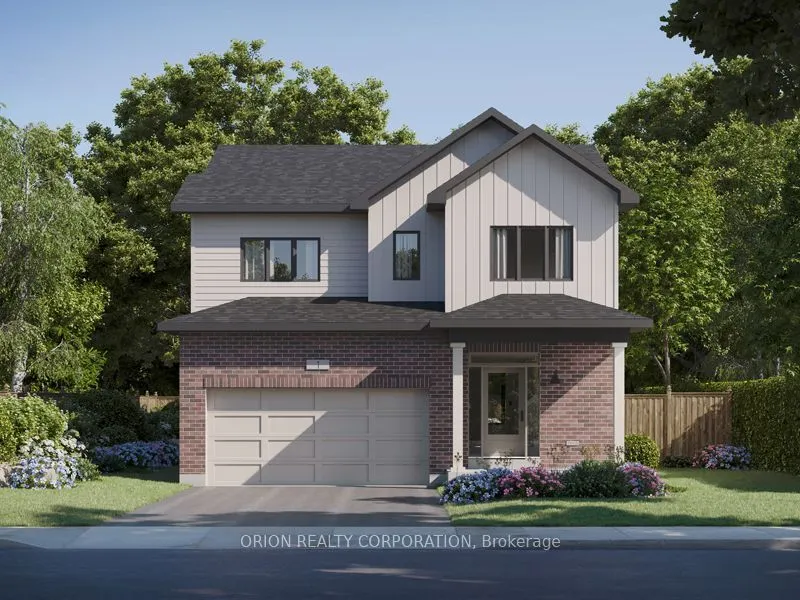
Introducing the Brighton by CaraCo, a beautifully designed home in the sought-after Woodhaven community. This brand-new model now offers approximately 3350 sq ft of finished living space, 4 bedrooms, 3.5 bathrooms, and basement rec-room, thoughtfully crafted for modern living. The open-concept main ...floor features 9 ft ceilings, hardwood flooring, ceramic tile, and a cozy fireplace. The kitchen is both stylish and functional, complete with quartz countertops, a large centre island, pot lighting, and ample cabinetry-ideal for everyday living and entertaining. Upstairs, you'll find 4 full sized bedrooms, including a spacious primary suite with walk-in closet and a private 5 piece ensuite. Bedroom 2 also includes a private ensuite. Two additional bedrooms offer flexibility for a large family or guests, and a shared main bath. Additional highlights include a 2nd floor laundry, loft area perfect for a home office or study space, high-efficiency furnace, HRV system, and quality finishes throughout. The full basement with bathroom rough-in provides excellent potential for future living space. Located in the desirable Woodhaven neighbourhood, close to parks, schools, the future site of Kingston General Hospital and all west-end amenities. Receive a $20,000 Design Centre bonus to personalize your finishes and expand your living with the included incentive package of a basement rec room + the move-in package which includes 5-piece SS appliance package, AC, smart front door lock, video doorbell camera, and garage door opener. If a basement rec room or move-in package is not the right fit for your family, substitute it with one of our other incentive packages at no cost. Take advantage of the New HST Rebate already reflected in the price!
Full Property Details
Interior
Bedrooms
4
Total Bedrooms
4
Washrooms
4
Square Footage
2500-3000 sqft
Basement
Partially Finished
Heating Source
Gas
Heating Fuel
Forced Air
Air Conditioning
Central Air
Family Room
No
Kitchens
1
Total Kitchens
1
Fireplace Features
No
Bedrooms
4
Total Bedrooms
4
Washrooms
4
Square Footage
2500-3000 sqft
Basement
Partially Finished
Heating Source
Gas
Heating Fuel
Forced Air
Air Conditioning
Central Air
Family Room
No
Kitchens
1
Total Kitchens
1
Fireplace Features
No
Exterior
Depth
114.95
Front
40.0
Driveway
Private
Lot Size
40 x 114.95 ft
Pool
None
Parking Spaces
2
Total Parking Spaces
4.00
Parking Description
Attached
Garage Spaces
2
Depth
114.95
Front
40.0
Driveway
Private
Lot Size
40 x 114.95 ft
Pool
None
Parking Spaces
2
Total Parking Spaces
4.00
Parking Description
Attached
Garage Spaces
2
Building Description
Style
2-Storey
Home Type
House
Subtype
Detached
Property Orientation
South
Exterior Finish
Brick,Vinyl Siding
Sewers
Sewer
Water Supply
Municipal
Possession Date
5/26/2027
Style
2-Storey
Home Type
House
Subtype
Detached
Property Orientation
South
Exterior Finish
Brick,Vinyl Siding
Sewers
Sewer
Water Supply
Municipal
Possession Date
5/26/2027
Community
Community
City Northwest
Community
City Northwest
Taxes & Fees
Taxes
$1,501.58 /yr
Tax Year
2026
Occupancy
Vacant
Taxes
$1,501.58 /yr
Tax Year
2026
Occupancy
Vacant
Room Types
Bedroom 2
3 Pc Ensuite, Double Closet
Dimensions 10.1 x 11.2 feet
113.12 sqft
Bedroom 3
Double Closet
Dimensions 11.4 x 11.7 feet
133.38 sqft
Bedroom 4
Walk-In Closet(s)
Dimensions 12.85 x 12.85 feet
165.12 sqft
Breakfast
Open Concept
Dimensions 8.9 x 13.5 feet
120.15 sqft
Dining Room
Open Concept, Hardwood Floor
Dimensions 11.7 x 10.1 feet
118.17 sqft
Kitchen
Open Concept, Stainless Steel Appl, Stone Counters
Dimensions 13 x 13.5 feet
175.5 sqft
Living Room
Open Concept, Hardwood Floor
Dimensions 17.9 x 15.3 feet
273.87 sqft
Loft
-
Dimensions 6.4 x 10.95 feet
70.08 sqft
Primary Bedroom
5 Pc Ensuite, Walk-In Closet(s)
Dimensions 13.2 x 17.1 feet
225.72 sqft
Similar Properties(No results)
Mortgage Calculator
Calculate your estimated monthly mortgage payment
Price
$919,900
$
%
%
Monthly payment
By clicking Save, we will calculate your estimated mortgage for all properties using the saved values (down payment percentage, interest rate, and amortization).
The accuracy and applicability of this calculator are not guaranteed.